
Design information
Design name
Atelier Nest
Primary function
villa
Location of the project
Iran/Sarein
Year of design
2024
Category
Architecture
Design team
Sarvenaz Samarkand
Credits
Visualization: Reza Bastani/ Diagrams: Diagram Lab
Description
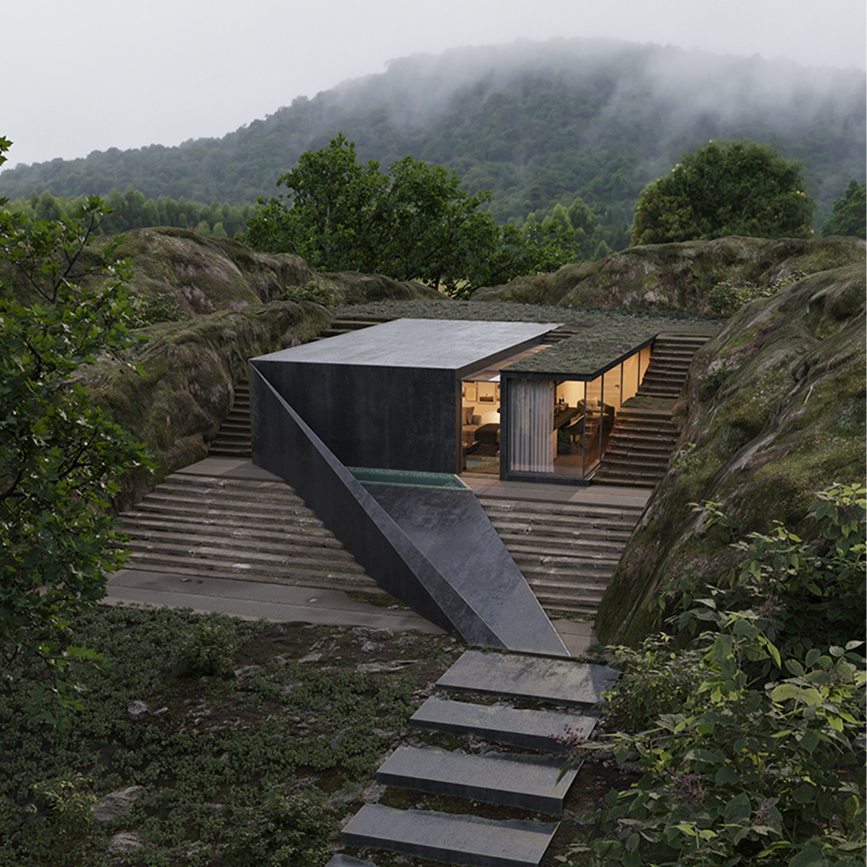
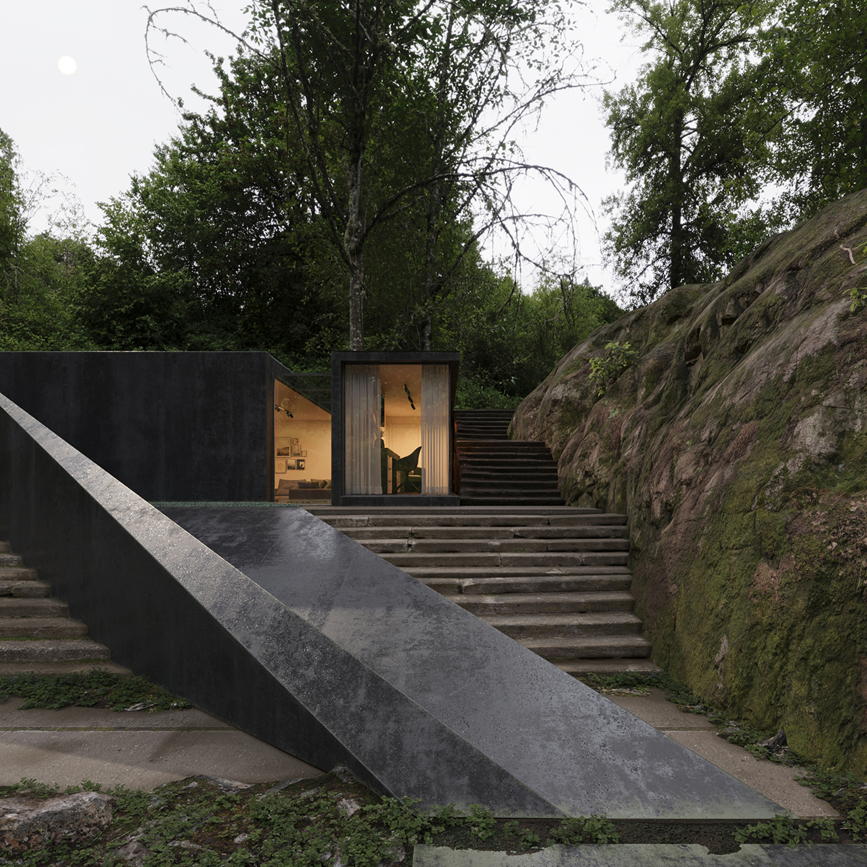
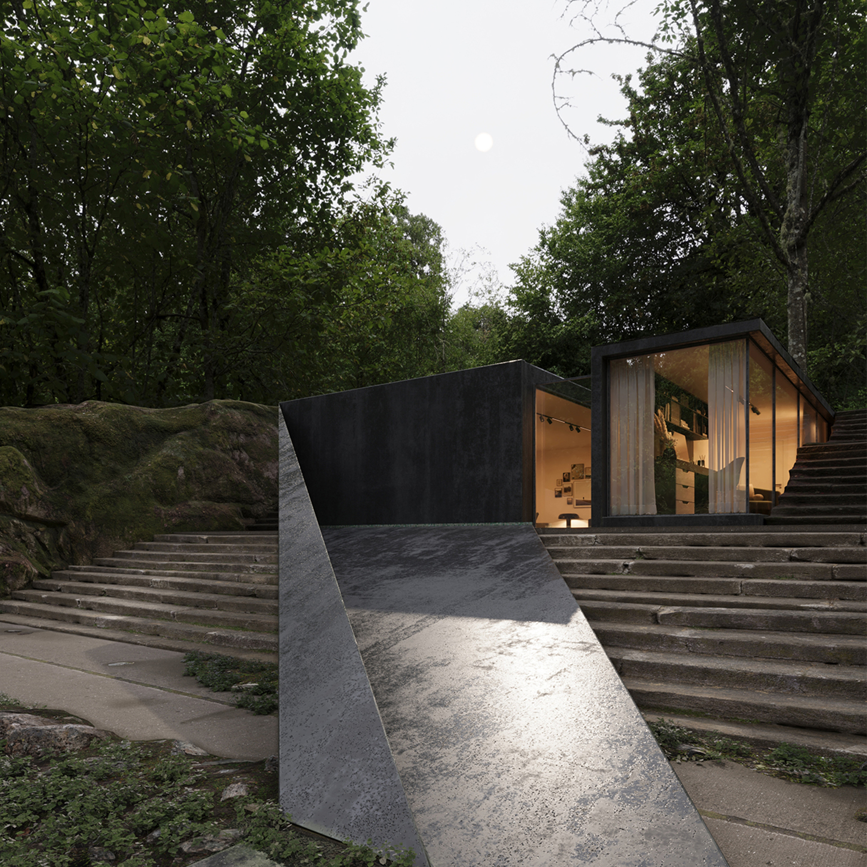
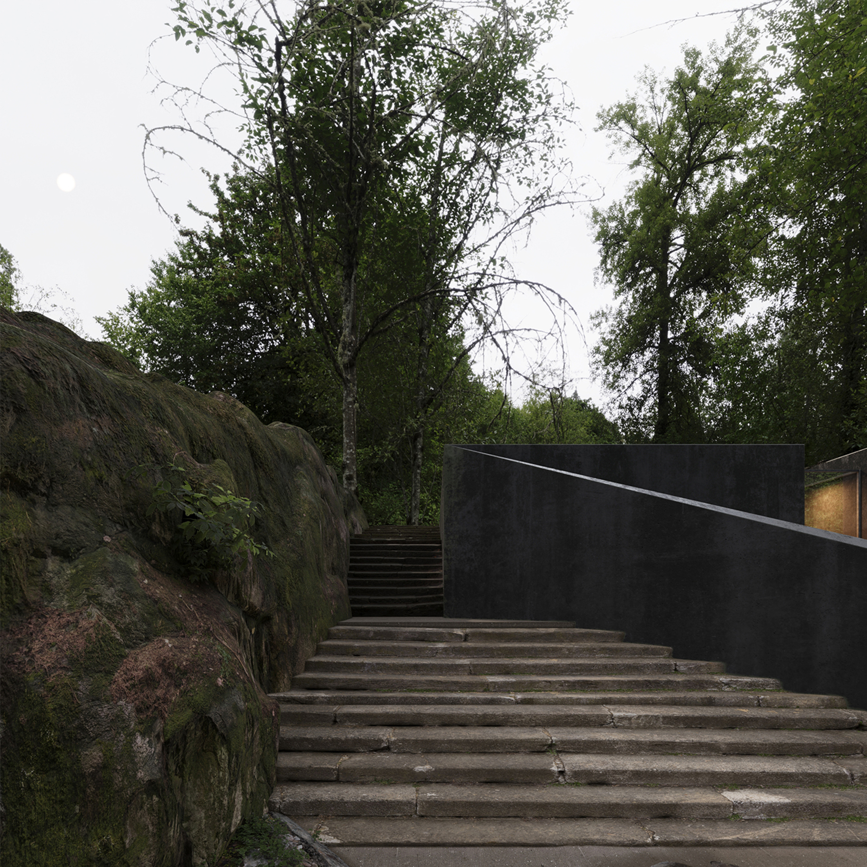
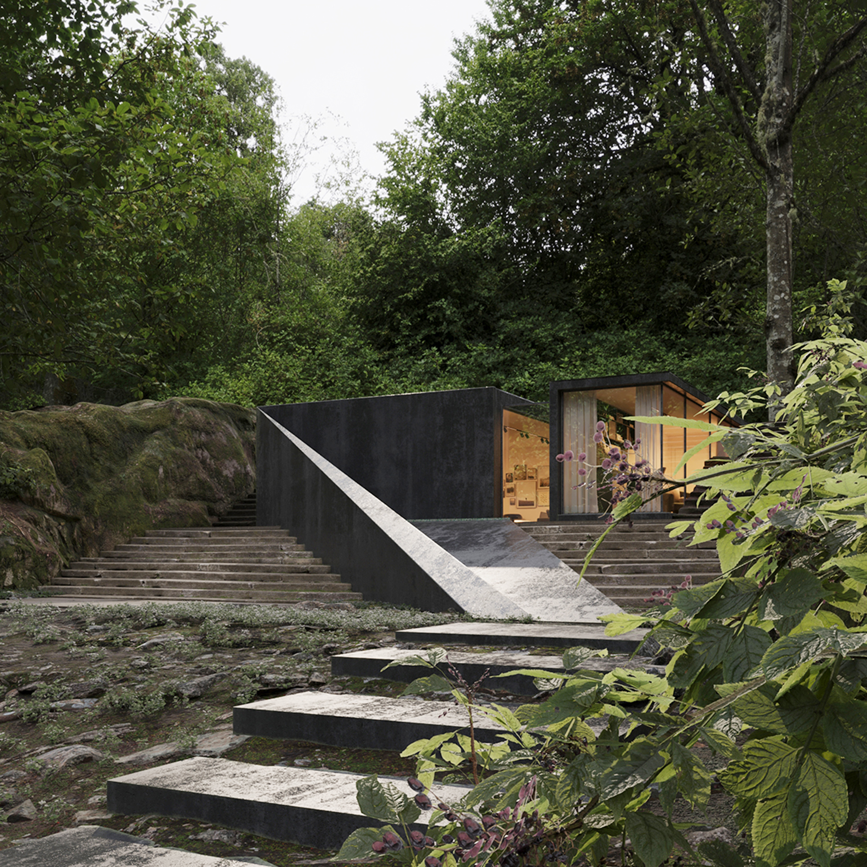
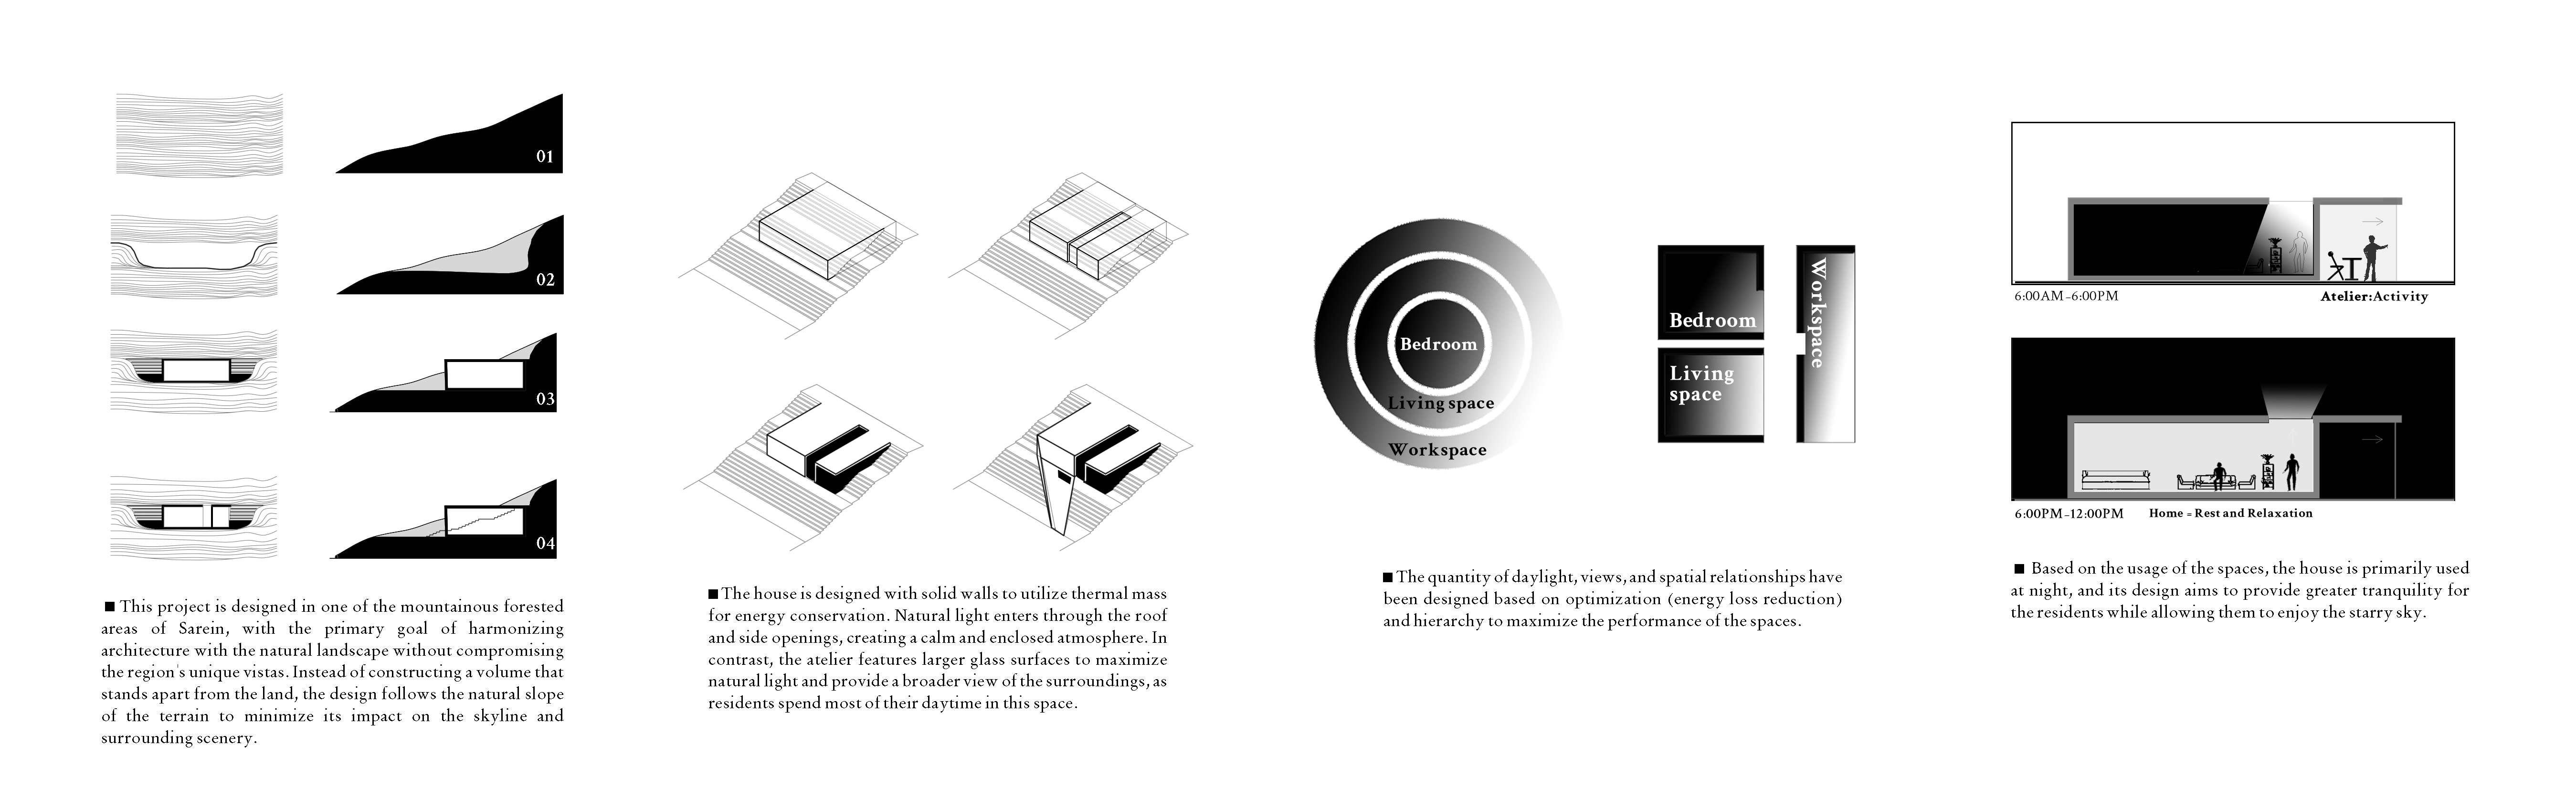
This project is located in the mountainous forest region of Sarein, with its core objective being the integration of architecture into the natural environment without disrupting the the sites unique vistas. Rather than introducing a dominant built form, the design adapts to the lands natural slope, ensuring minimal visual impact on the skyline and surrounding views.The project consists of two main components: a house to the left and an atelier to the right . In order to preserve landscape continuity both volumes are embedded into the earth, blending with the terrain. Access to the interiors is provided through a wide staircase integrated into the site, which continues onto the roof, granting users panoramic views of the natural surroundings.
Website
-
Client
-