


Design information
Design name
Itapororoca House
Primary function
Residencial Unifamiliar
Location of the project
Brasil / Trancoso
Year of design
2025
Category
Architecture
Design team
Daniel Mangabeira, Henrique Coutinho, Matheus Seco
Credits
Joana Franca
Description
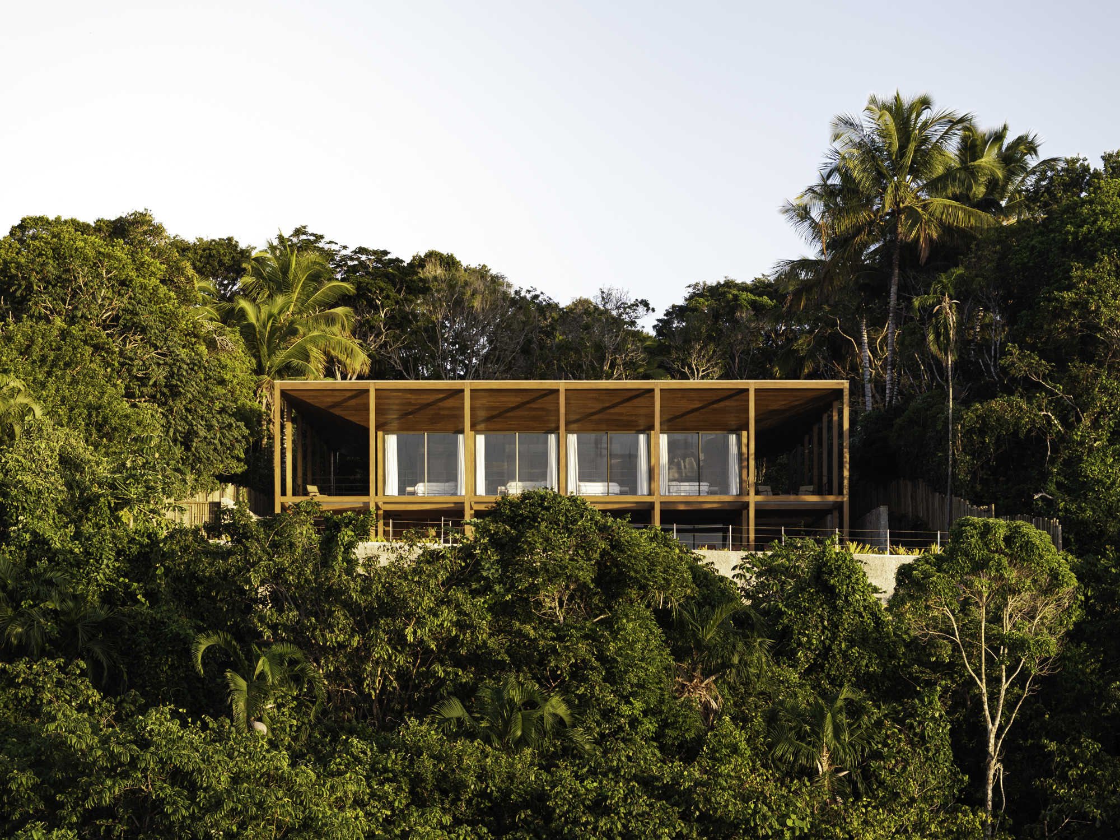
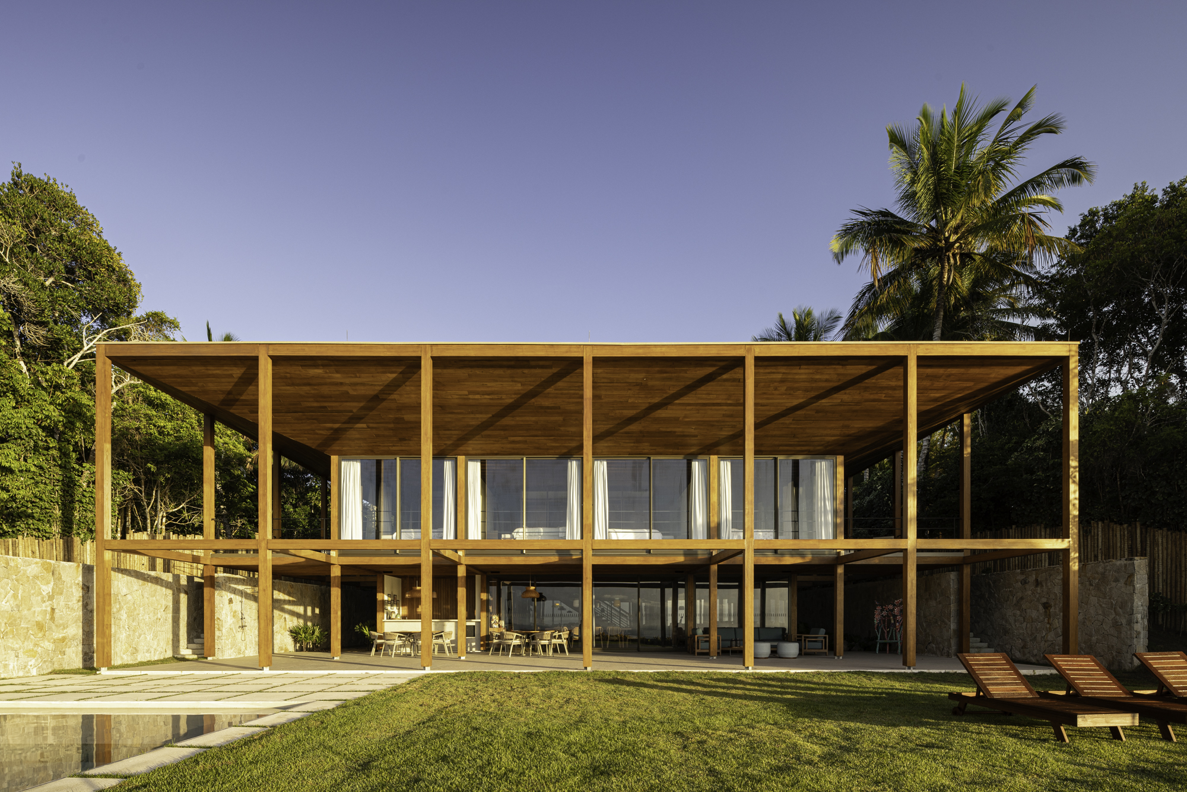
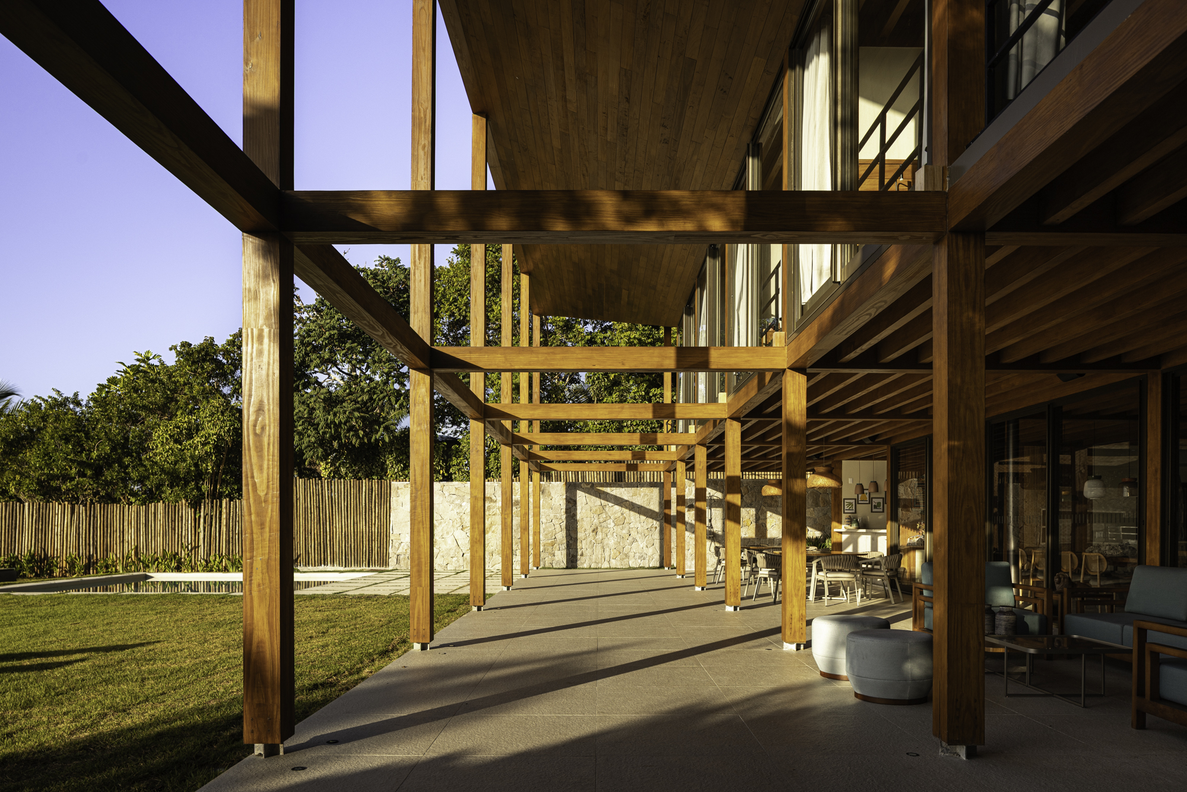
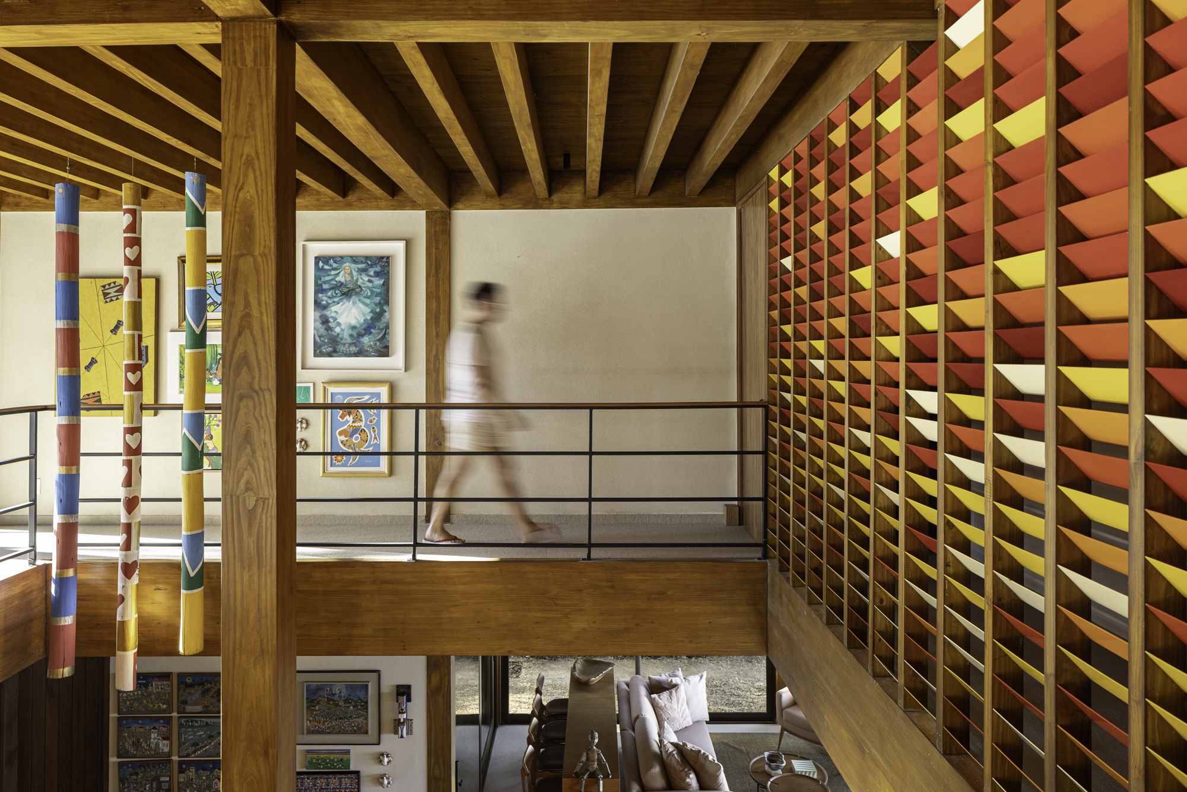
Located on a beach in Trancoso, Bahia, the project revisits elements of Brazilian colonial houses, where large eaves and surrounding verandas create transitional, shaded spaces for social living. This spatial logic echoes the government palaces of Brasilia, whose generous roofs mediate the relationship between architecture and landscape. The house combines these references in a fast and lightweight construction, using 80% dry methods and minimizing vegetation removal. Based on a 3,6m orthogonal grid that defines the pine glulam structural system, the modulation organizes all internal spaces. Social areas and bedrooms face the rising sun and the ocean, ensuring natural light and constant ventilation. Built on sloped terrain and set back 30 meters from a cliff, the house uses the topography to create a semi-buried volume: one floor at the access level and two floors facing the ocean. The project preserves the protected landscape by placing the construction away from the beach viewpoint.
Company information

BLOCO Arquitetos was founded in Brasilia. Our team is made up of professionals with different experiences and diverse interests. We believe that there is a long journey between the project and the built work.
Website
http://www.bloco.arq.br