
Design information
Design name
Abrisham
Primary function
Villa
Location of the project
Shandiz/Mashhad/Iran
Year of design
2023
Category
Architecture
Design team
Alireza Modarresi - Mohammad Reyhani - Ali Soveizi
Credits
Hamideh Sarafian, Matineh Rezaie , Faezeh Samadi,Sara Vahidian, Maryam Nikmehr, Reza Rouhi, Faezeh Shamie
Description
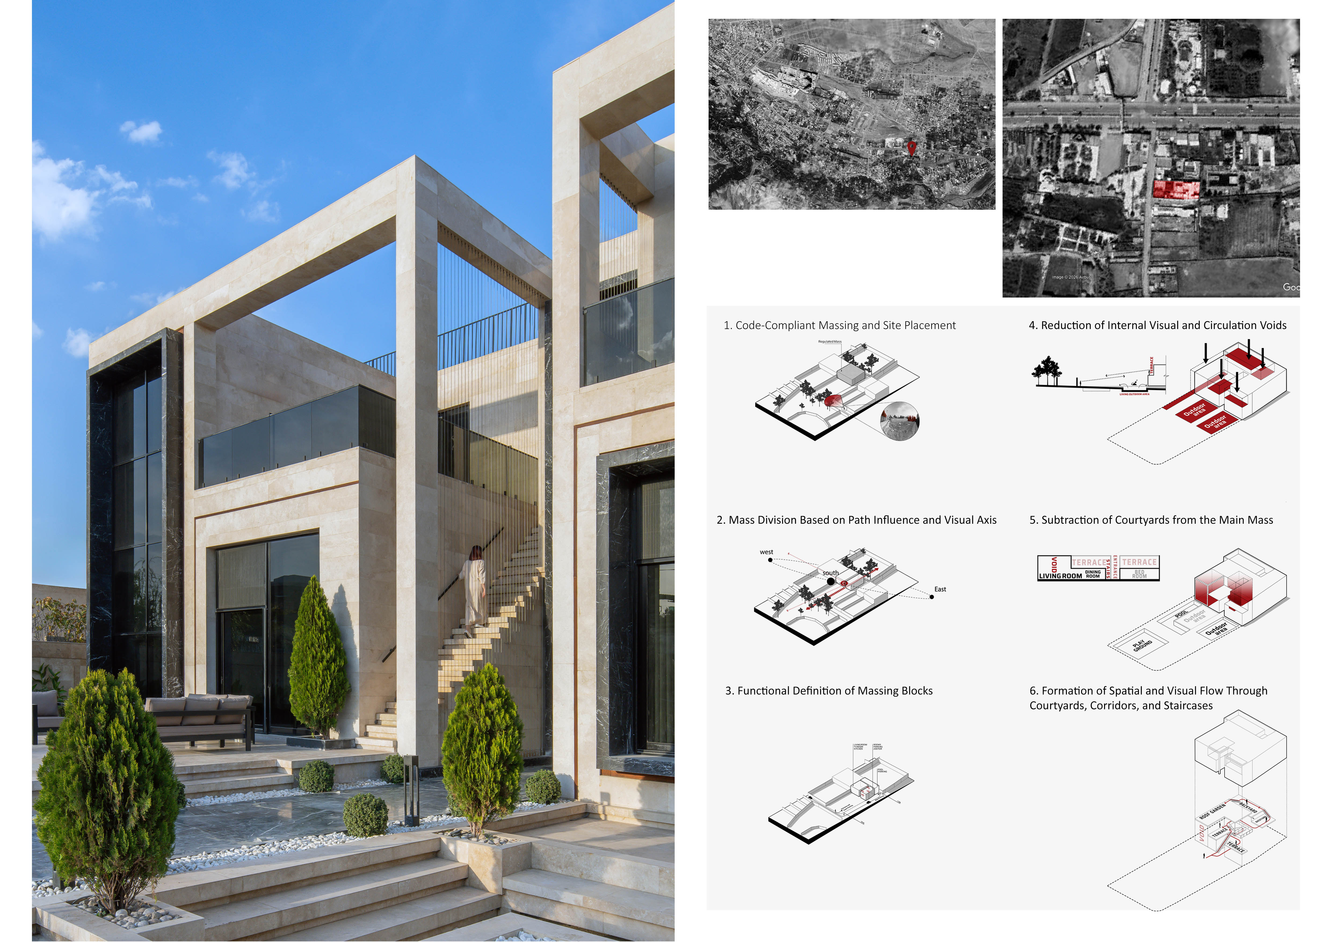
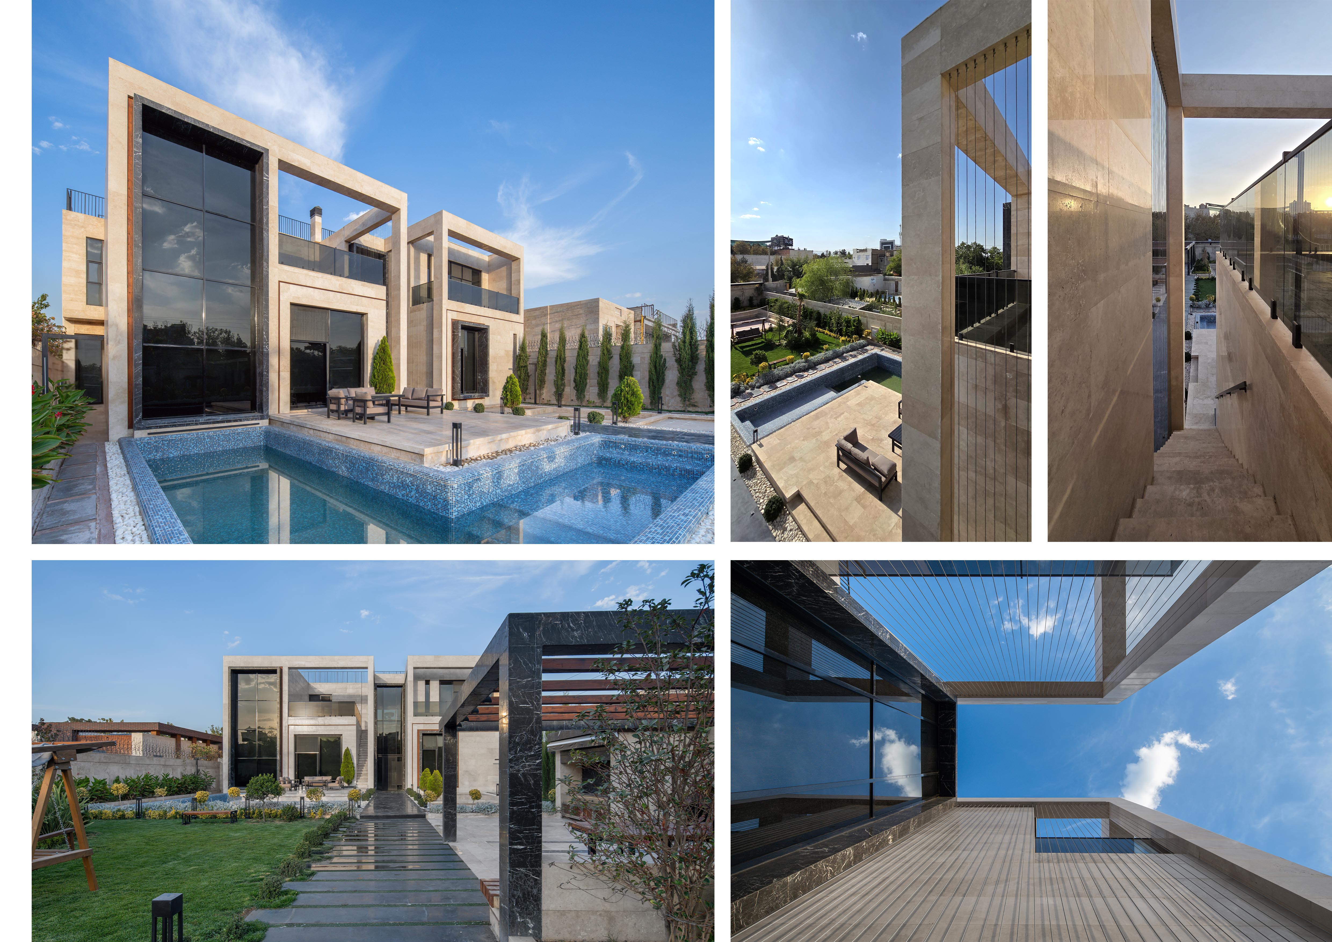
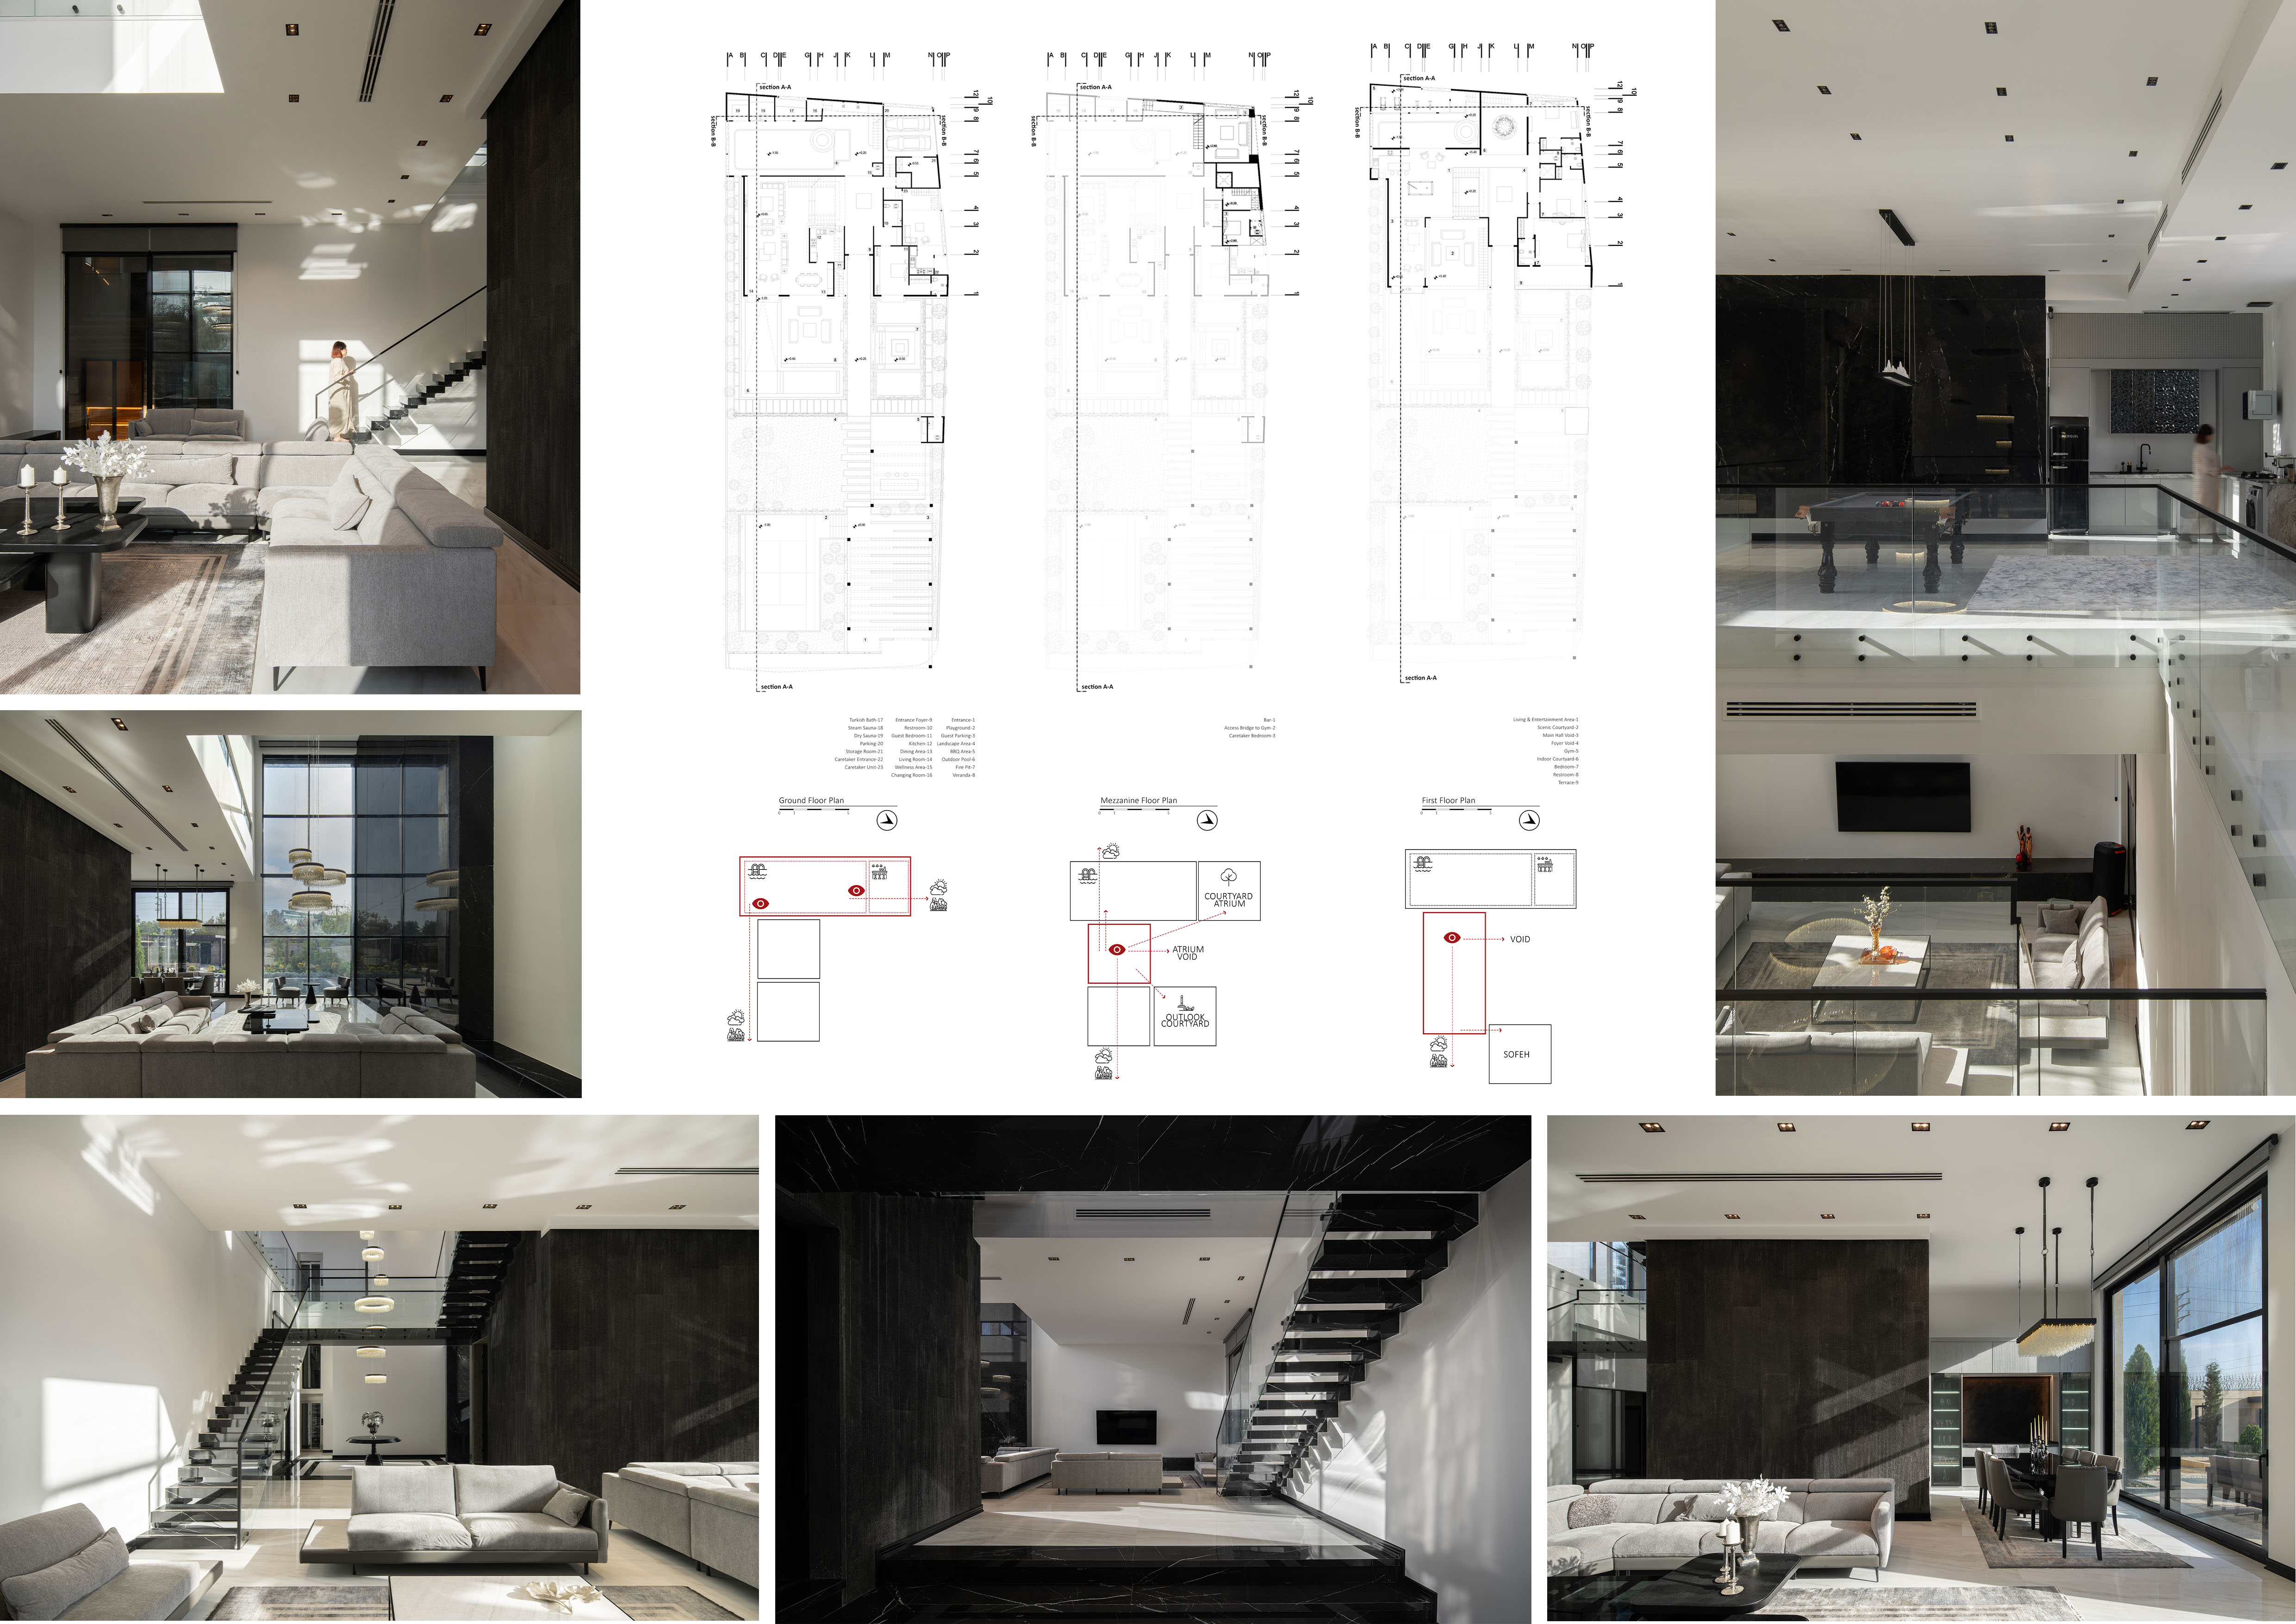
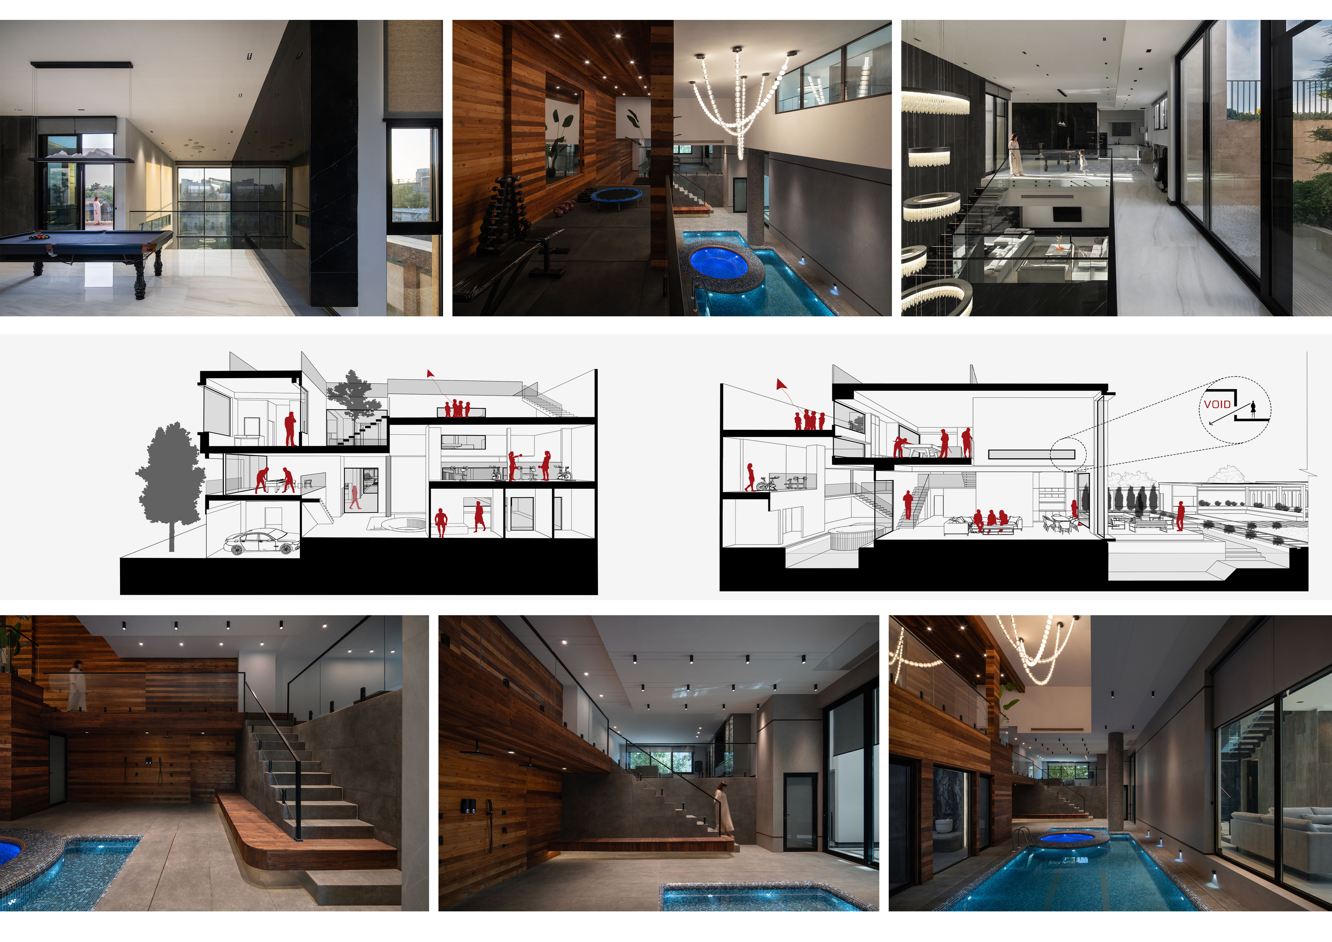
In 2021, during the Covid-19 pandemic, a 1,340 sqm villa in Shandiz near Mashhad was commissioned for a multi-generational family seeking stronger connections to open space and shared living. Constrained by a 40% site coverage and a two-story limit, the project explores how a code-compliant mass can remain flexible and permeable. The response emerged as a duality of solidity and lightness: a cubic stone volume carved by courtyards and voids that introduce transparency and spatial continuity. Positioned along the northern edge between mature trees, the villa is divided into private and public wings connected by a garden path. . Layered courtyards and internal voids create fluid visual sequences throughout. One year after completion, its adaptability transformed the weekend retreat into the family's permanent home.
Company information

Barsav Architecture Office is a design studio based in Iran, focused on context-driven architecture. We develop projects that respond to site, urban conditions, and human experience, seeking alternatives to conventional architectural solutions.
Website
https://www.instagram.com/barsav.office/?hl=en