
Design information
Design name
Atlasi Apartment
Primary function
Residential
Location of the project
Shiraz / Iran
Year of design
2024
Category
-
Design team
Samaneh Motaghipishe, Ashkan Qashqai
Credits
Design Associates: Rasul Fatollahi & Parisa Hosseini-Photographer: Mohammad Elmi
Description
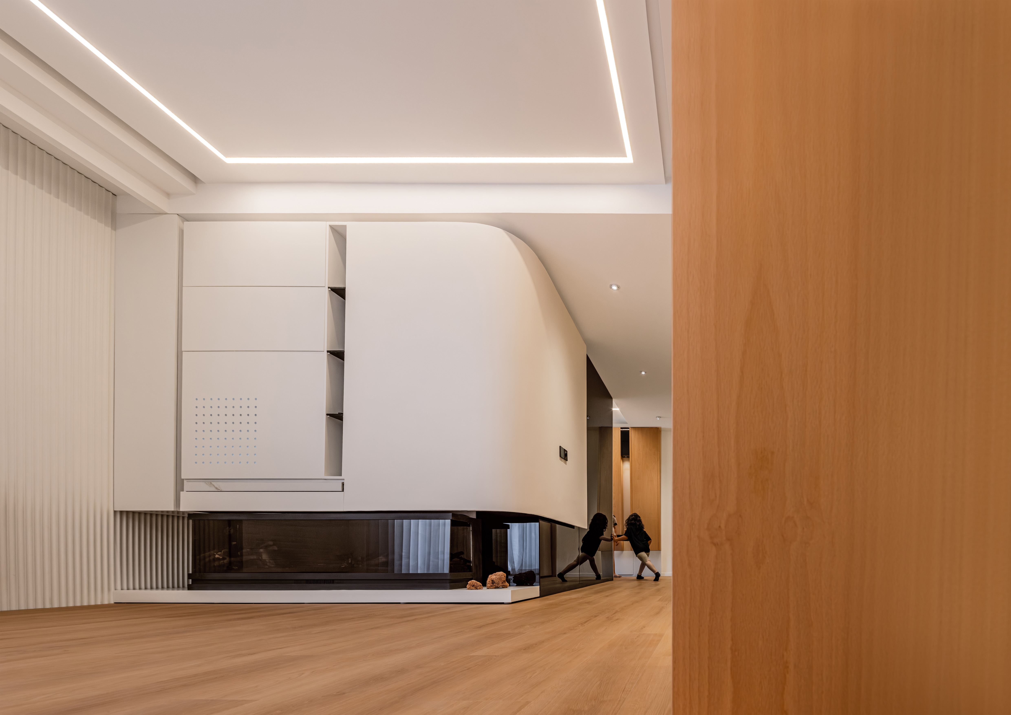
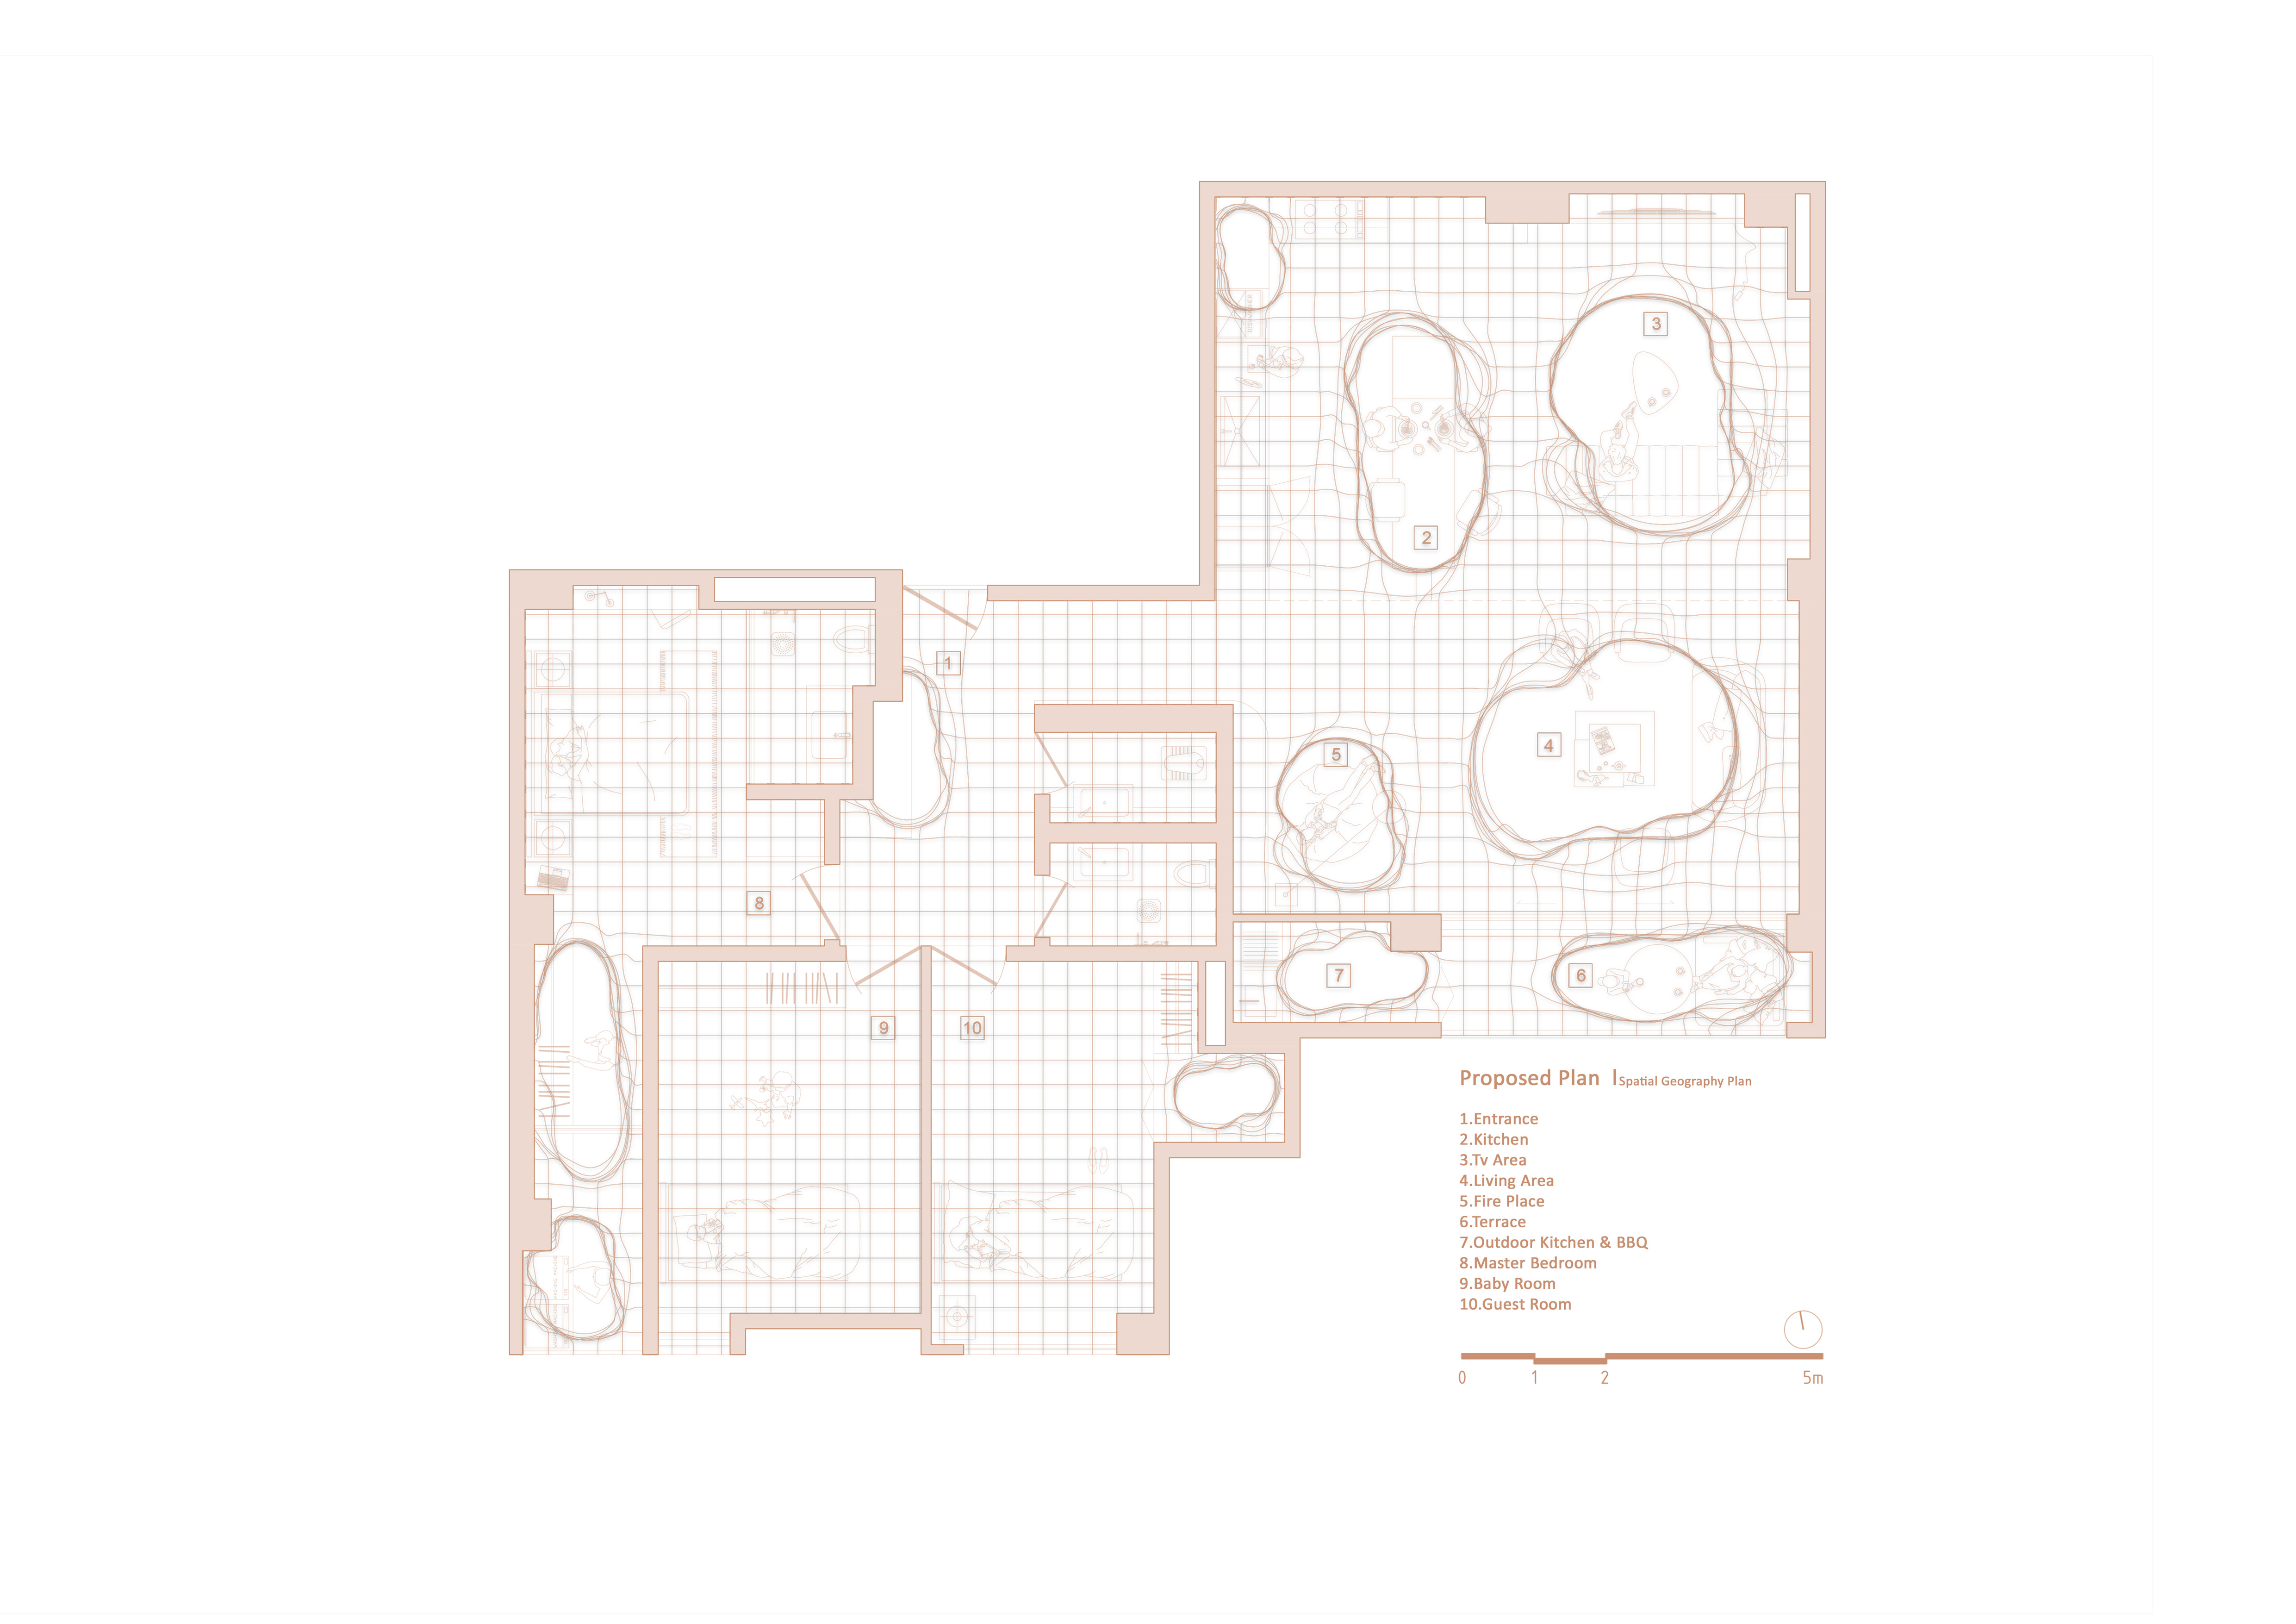
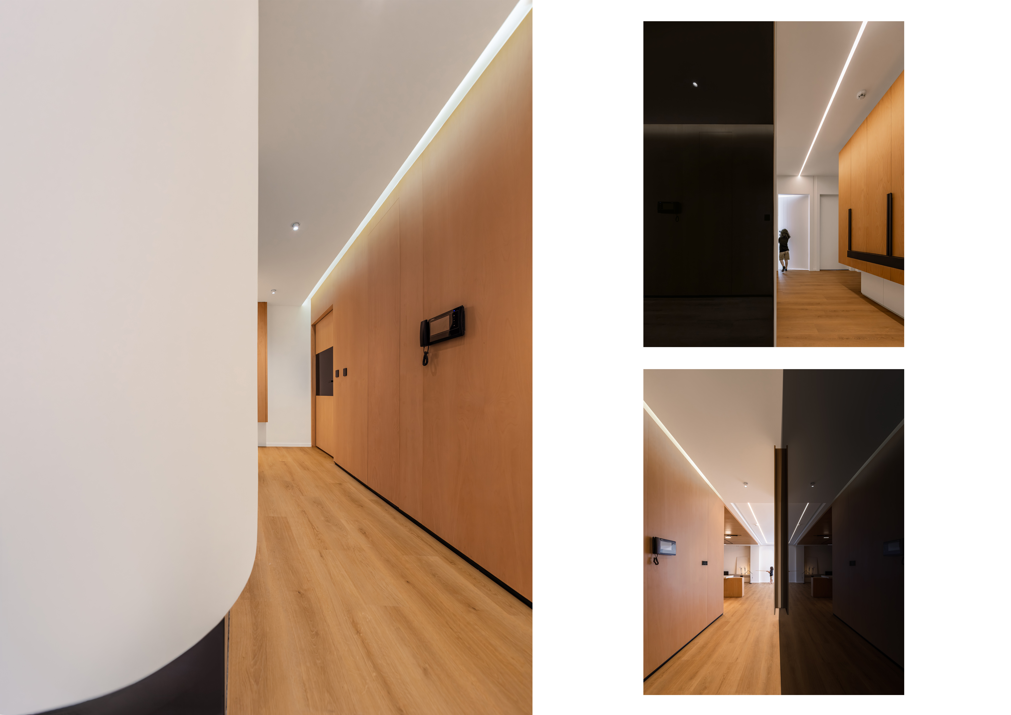
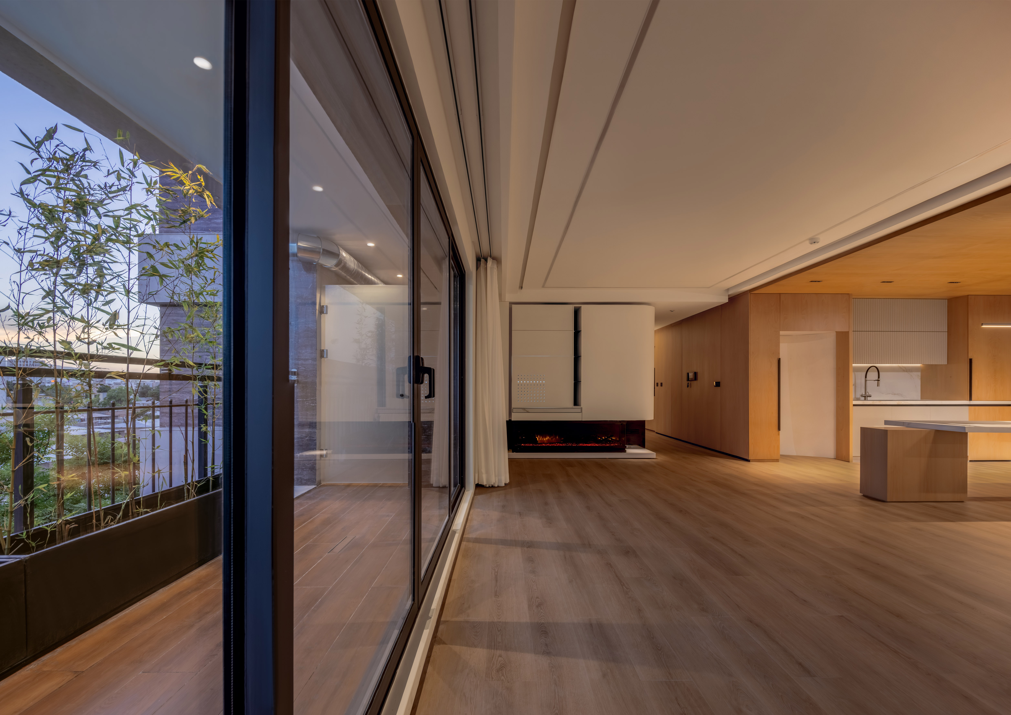
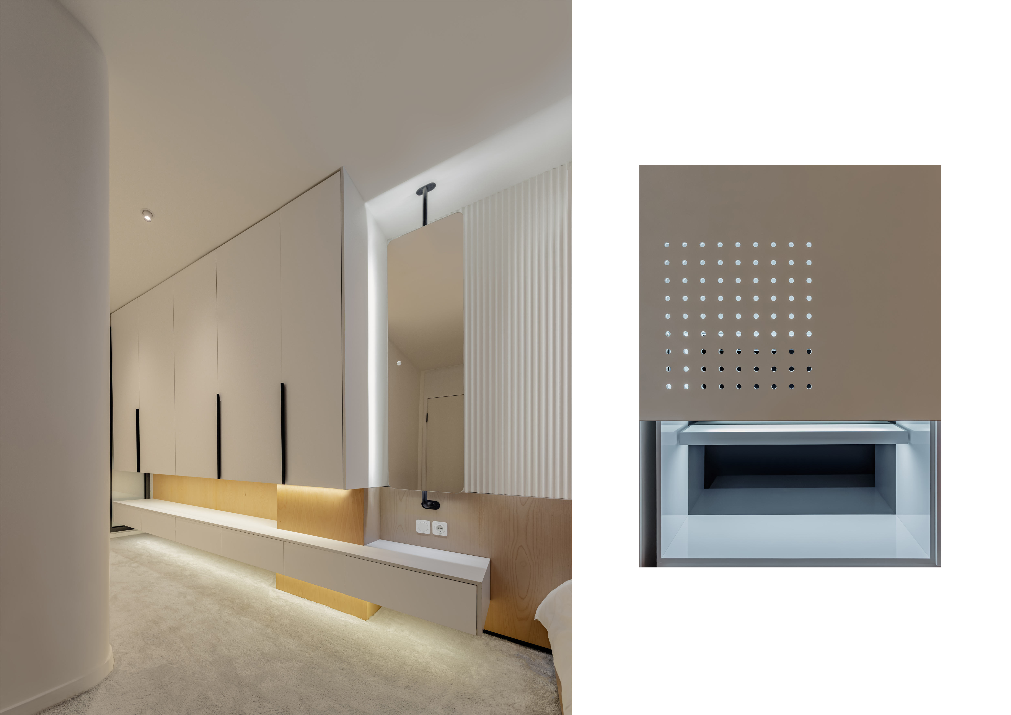
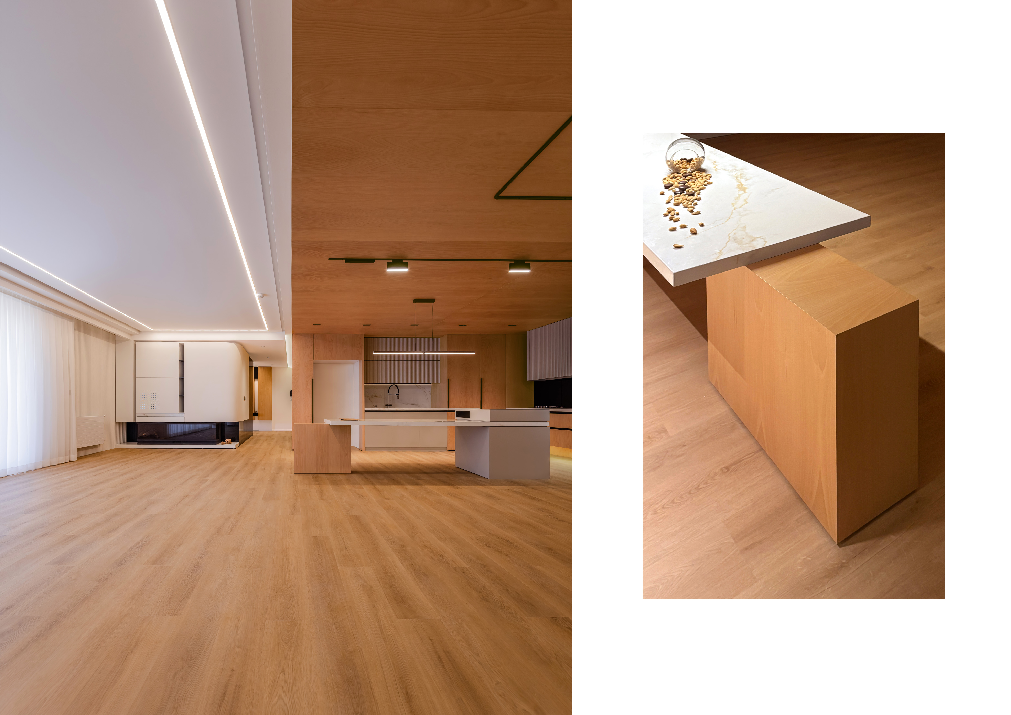
Atlasi Apartment is the transformation of a newly built residential unit with a generic layout into a fully inhabitable home. The project began with a fundamental question: how can new spatial qualities be produced within the internal logic of an existing plan and under strict structural constraints? And through which architectural tools can such values emerge? The design approach focused on breaking down a continuous and homogeneous space into a series of intimate, functional, and differentiated zones. Rather than altering physical boundaries, the project sought to create a diverse spatial geography for everyday living through non-structural means. Legal and infrastructural limitations ruled out changes to walls, openings, or major building systems. Through a minimalist architectural language and in direct engagement with constraints, the project aims to create a warm, functional, and contemporary domestic environment aligned with everyday life.
Company information

Paya Payrang architectural group started its activities under Concept name in 2010 with four members; aiming at establishing a space for creation and express; in the context of team work with equal members who are bound to sustainable architecture.
Website
-