


Design information
Design name
KONJE DELNESHIN
Primary function
RENOVATION
Location of the project
-
Year of design
2025
Category
Interior Design
Design team
FOROUGH RAZAVI
Credits
-
Description
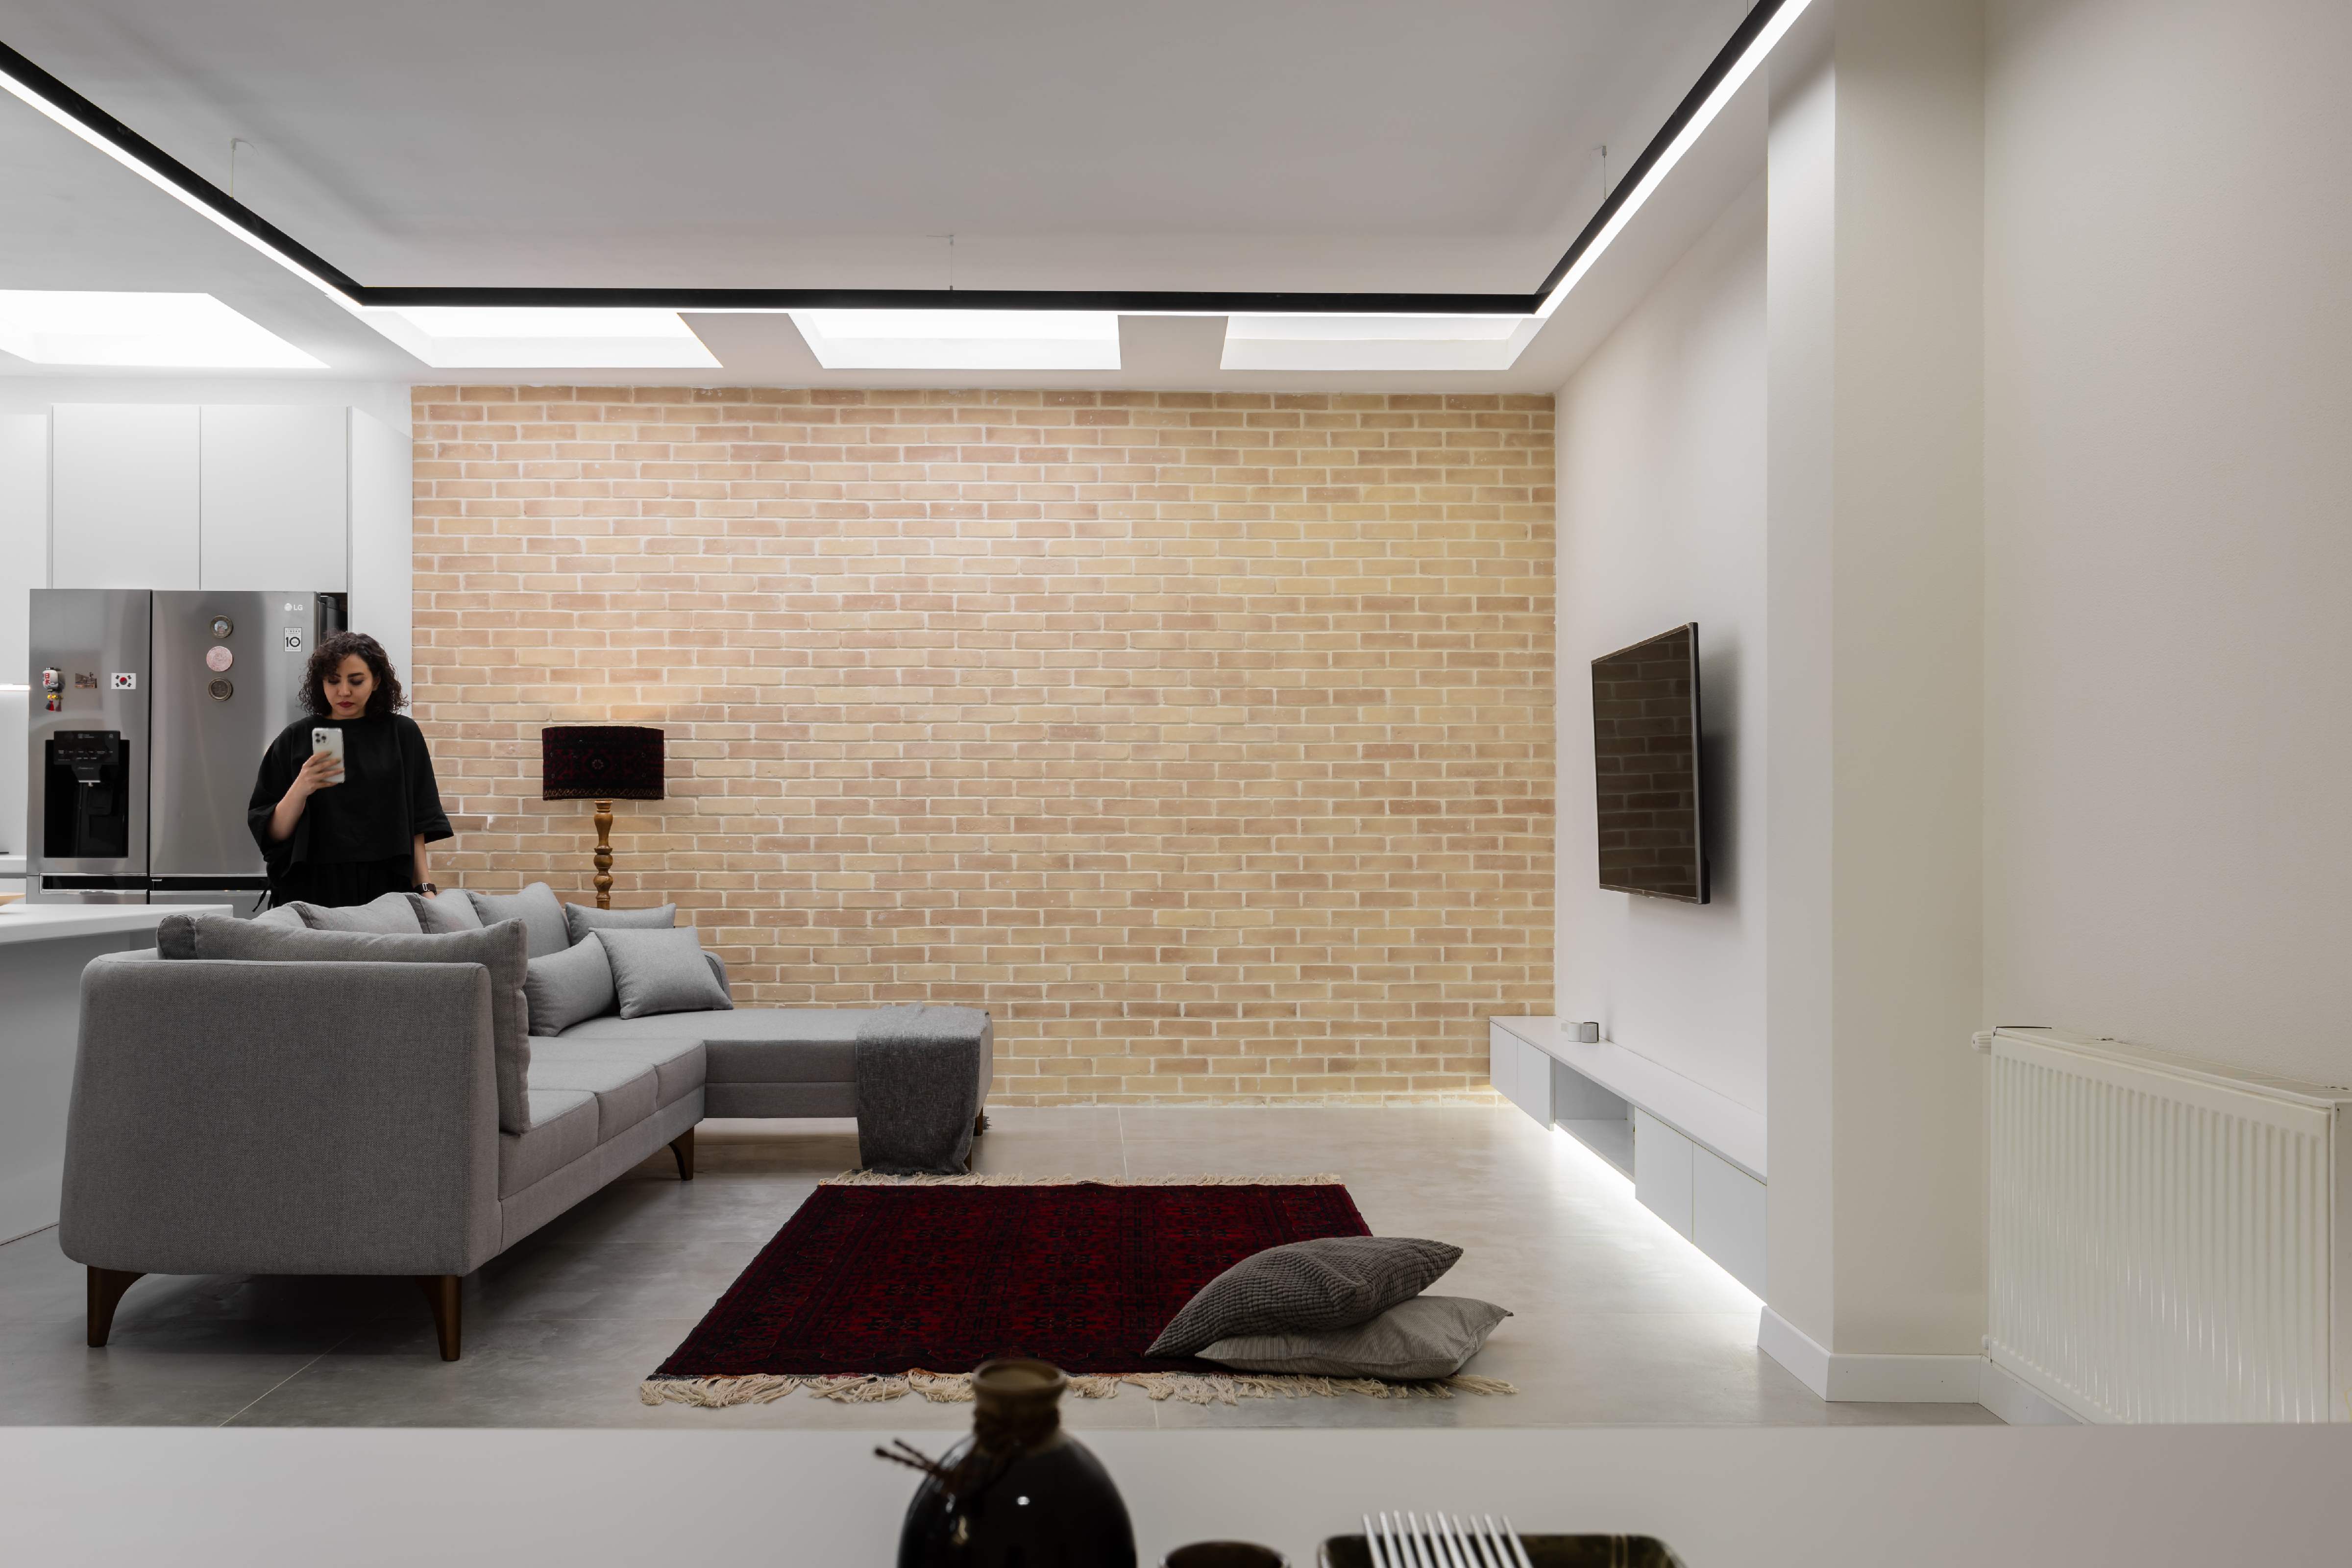
The main idea of the design was based on transforming limitations into opportunities. The entrance was defined by a mirrored box to provide both practical functionality and spatial depth and visual transparency. The upper part of the ramp, previously converted into a storage room, was transformed into a flexible multipurpose space; with a combined wardrobe and desk and the possibility of separation by a movable partition, which, depending on the need, can be a study, , a bedroom or a place for solitude. The abandoned backyard was transformed into a source of life and light by adding a small garden.a metaphor for regrowth.
Company information

JIVAR ARCHITECTURAL STUDIO ESTABLISHED IN 2015 BY FOROUGH RAZAVI IN ISFAHAN.
Website
-