

Design information
Design name
Sarvareh
Primary function
Residential villa
Location of the project
Isfahan / Iran
Year of design
2025
Category
Interior Design
Design team
Shahrad Dehghani, Sarina Zibaei
Credits
Mahtab Najafi
Description
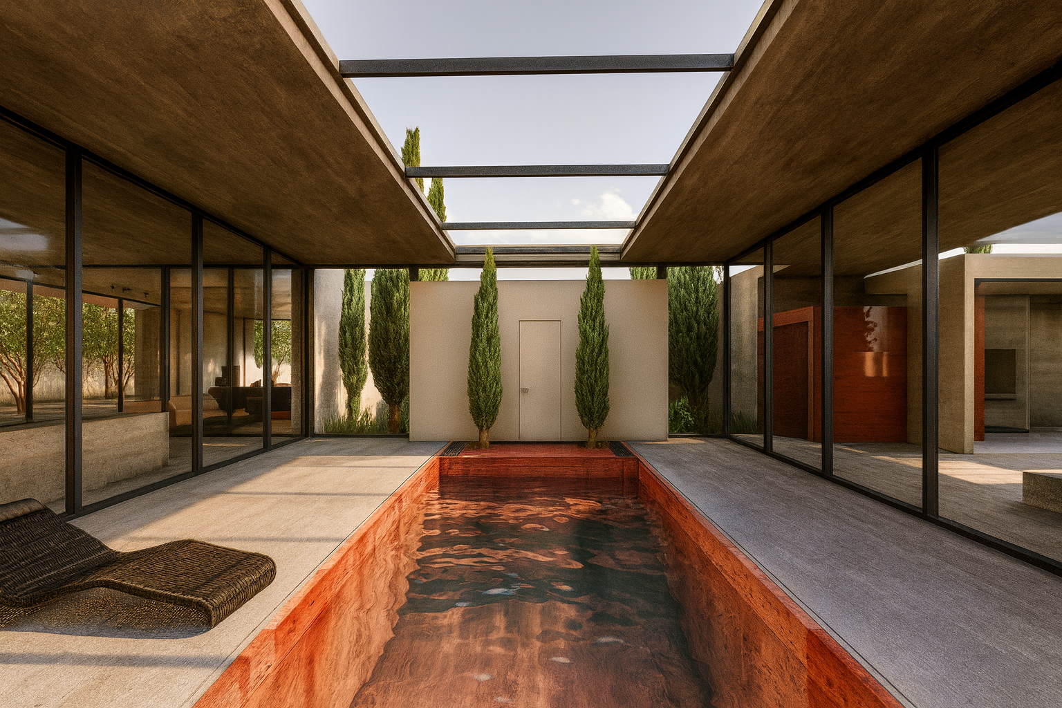
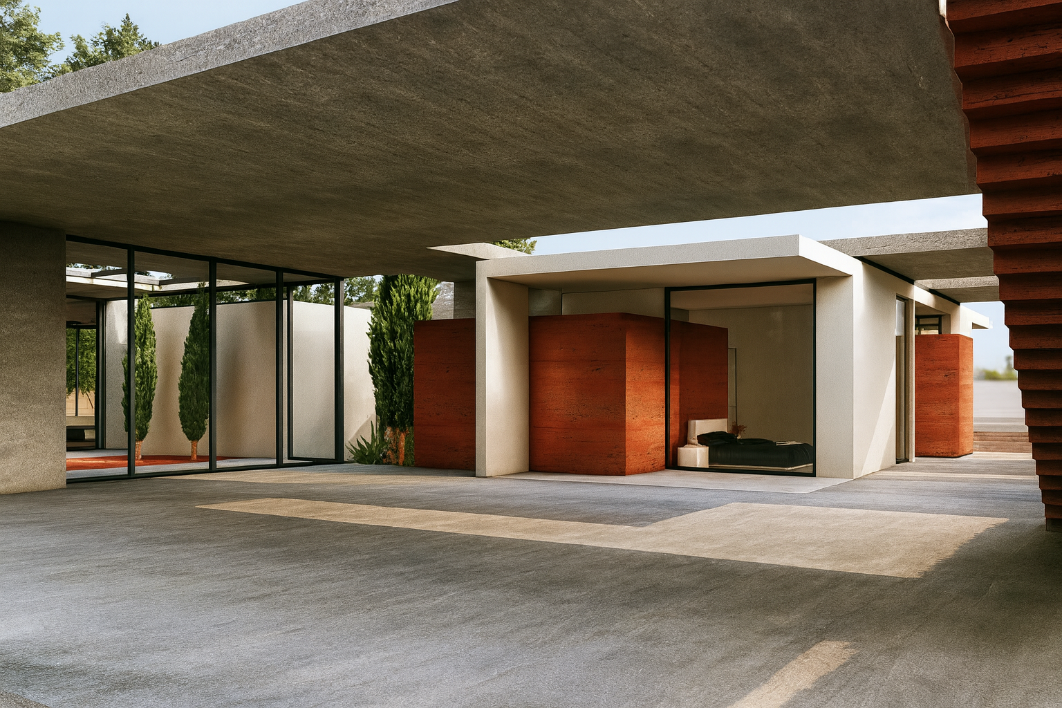
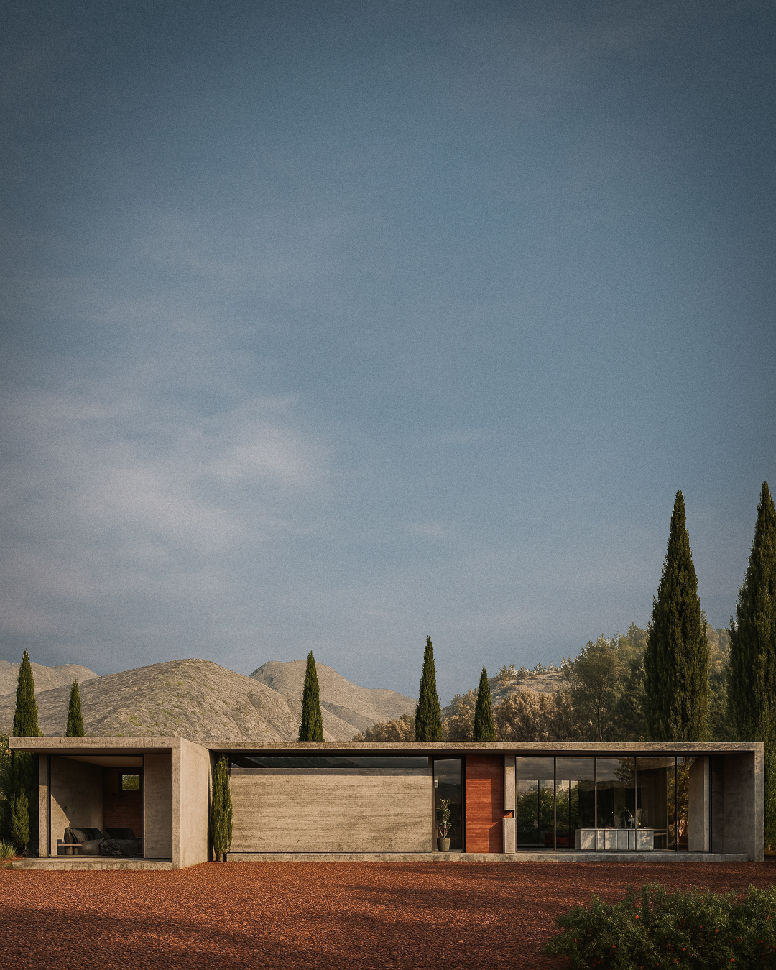
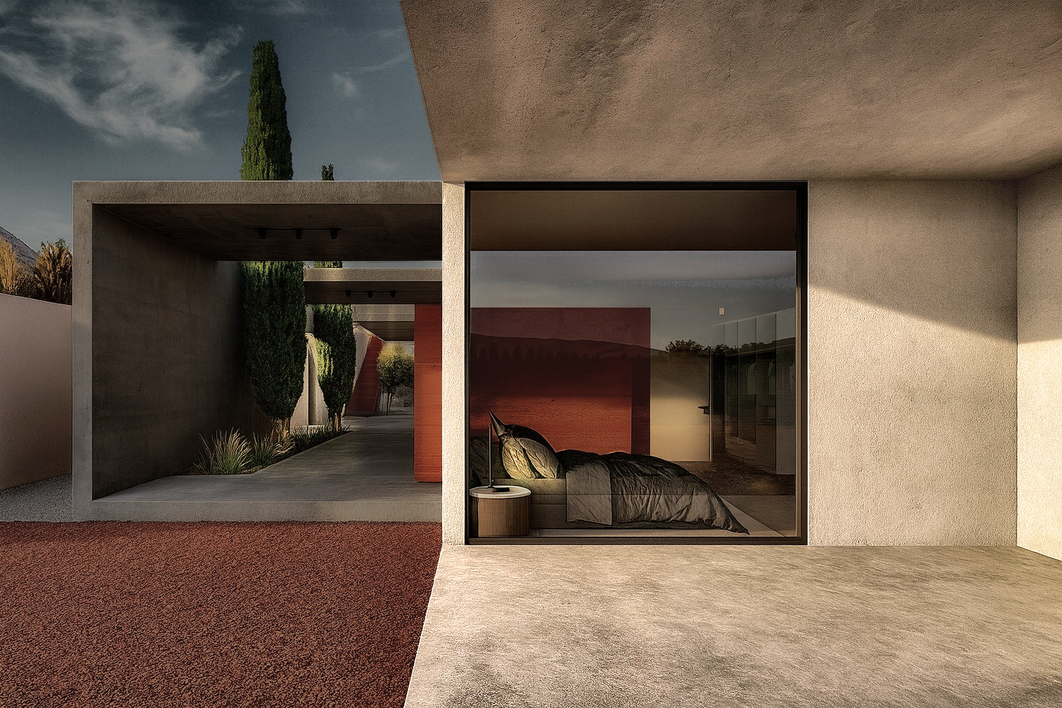
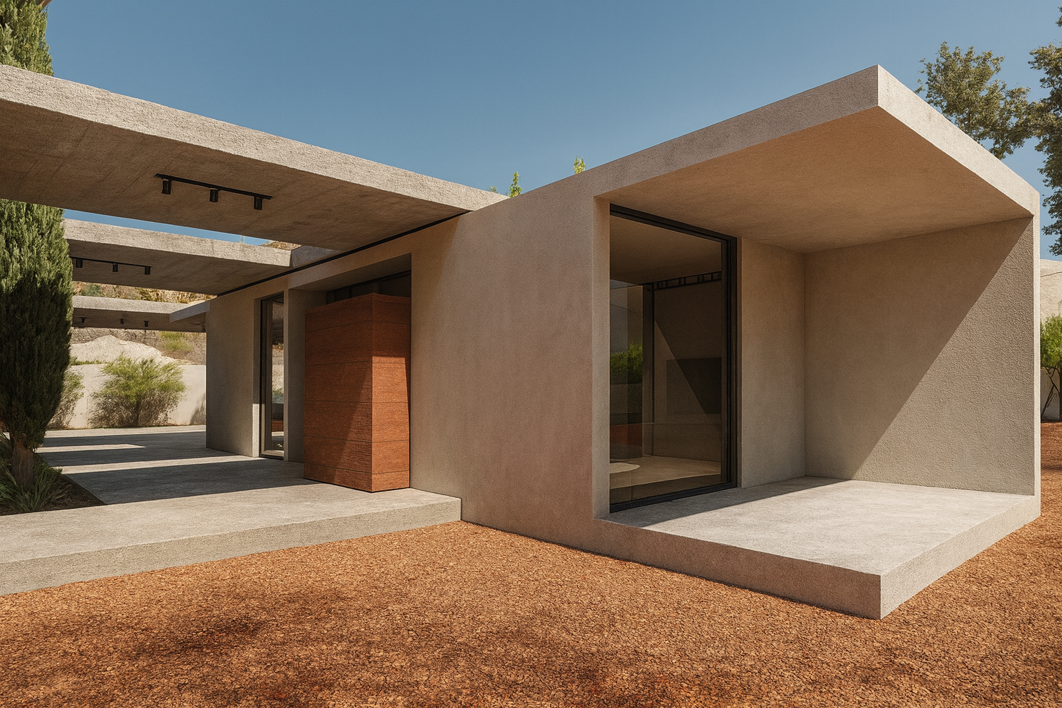
This villa responds to the contrast between contemporary, nontraditional Isfahan architecture and its strong historical context. Rather than copying or rejecting the past, it reinterprets Iranian architectural elements in a brutalist language, using exposed concrete, pure volumes, and transparency to balance innovation and cultural continuity. A horizonal roof extends along the landscape as the main organizing elements, controlling light and shade, connecting circulation, integrating patios and linking open and enclosed spaces. Patios act as breathing voids inspired by traditional courtyards, allowing nature to enter and dissolving spatial boundaries. cypress trees serve as symbolic elements of memory and identity within a concrete framework. The material palette relies on contrast: exposed concrete, white volumes, glass and red travertine referencing local soil and landscape, creating a dialogue between austerity and nature.
Company information

Shahrad Arc Studio is one of the well known companies in the world of art and architecture. The company's projects cover a variety of fields, including commercial, administrative, residential, industrial, research and educational.
Website
https://shahradarcstudio.com/