

Design information
Design name
Connect
Primary function
Villa
Location of the project
Iran/Lavasan
Year of design
2024
Category
Architecture
Design team
Vahid Hashiman, Vahid Sadraeifar
Credits
Interior design: Mohadeseh Mahmoudi
Description
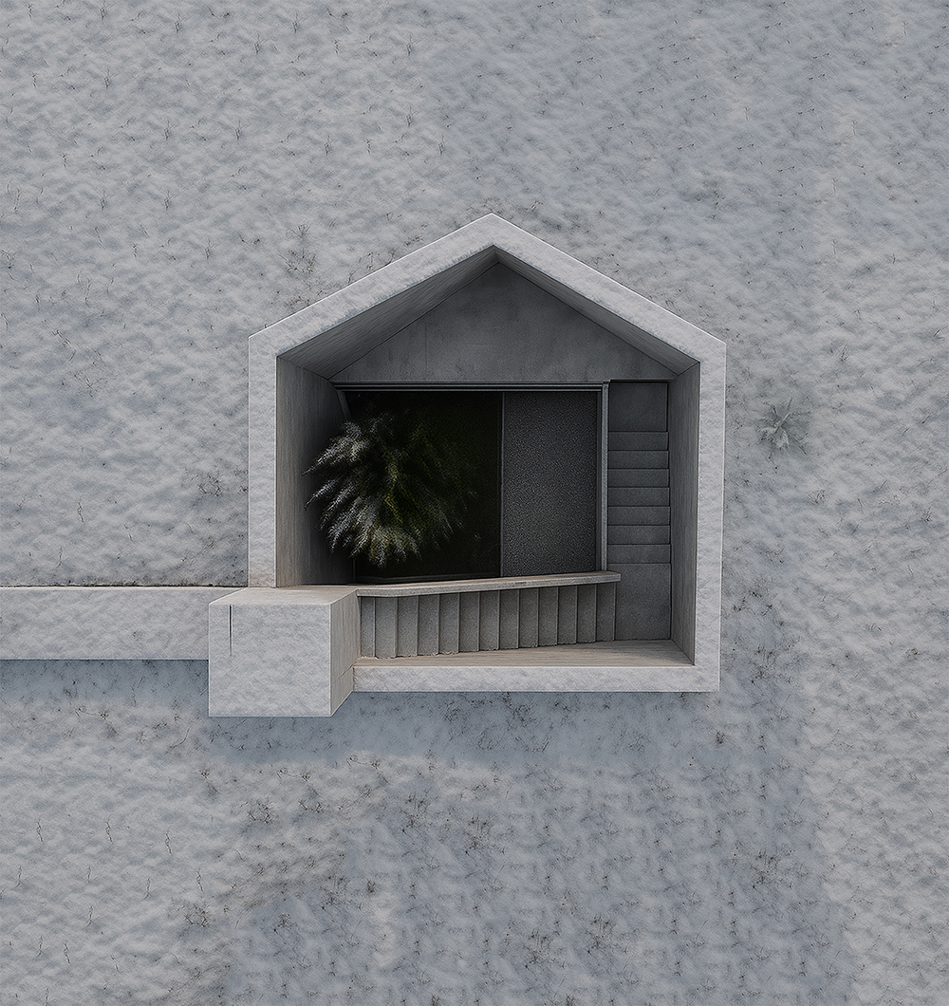
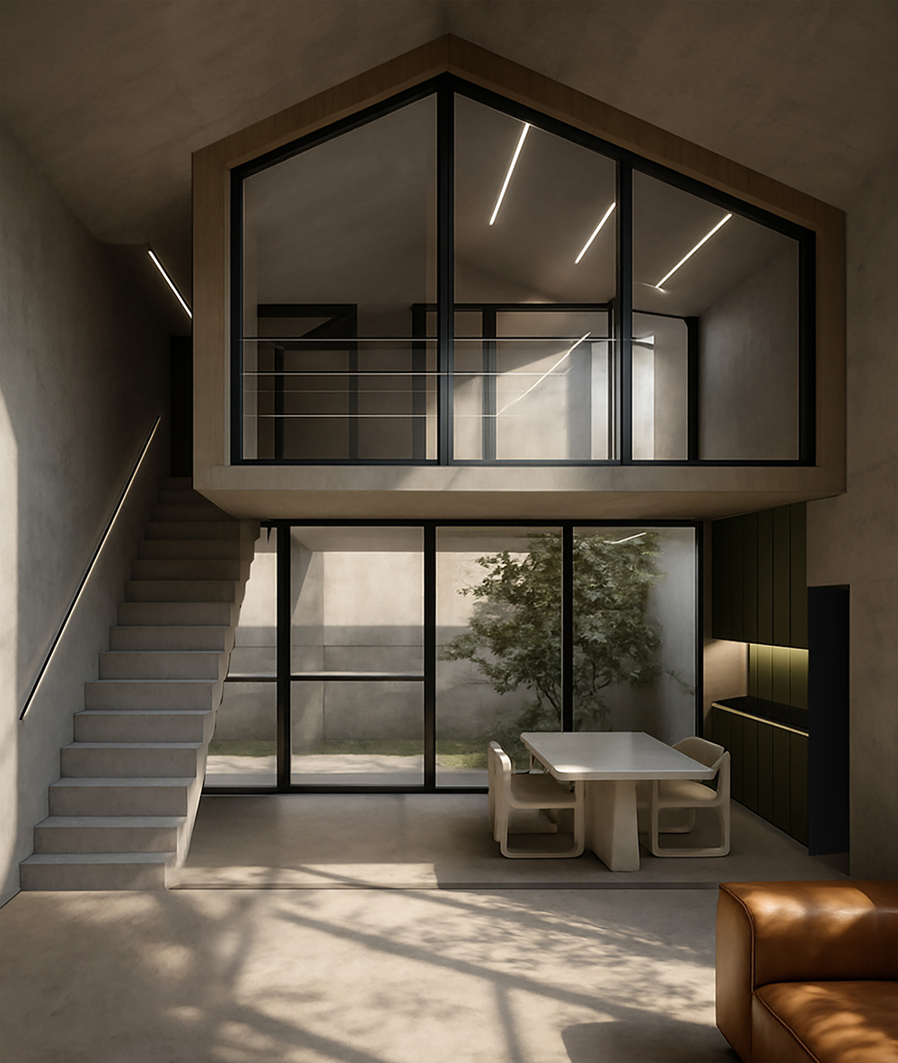
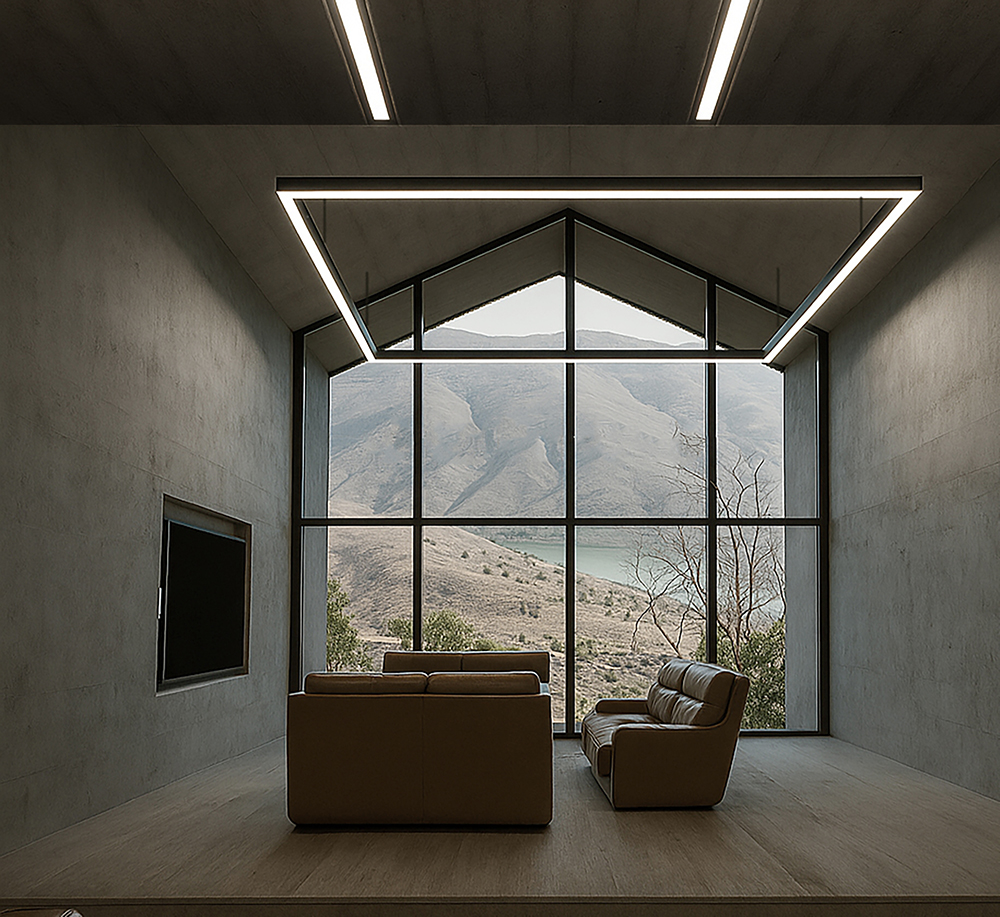
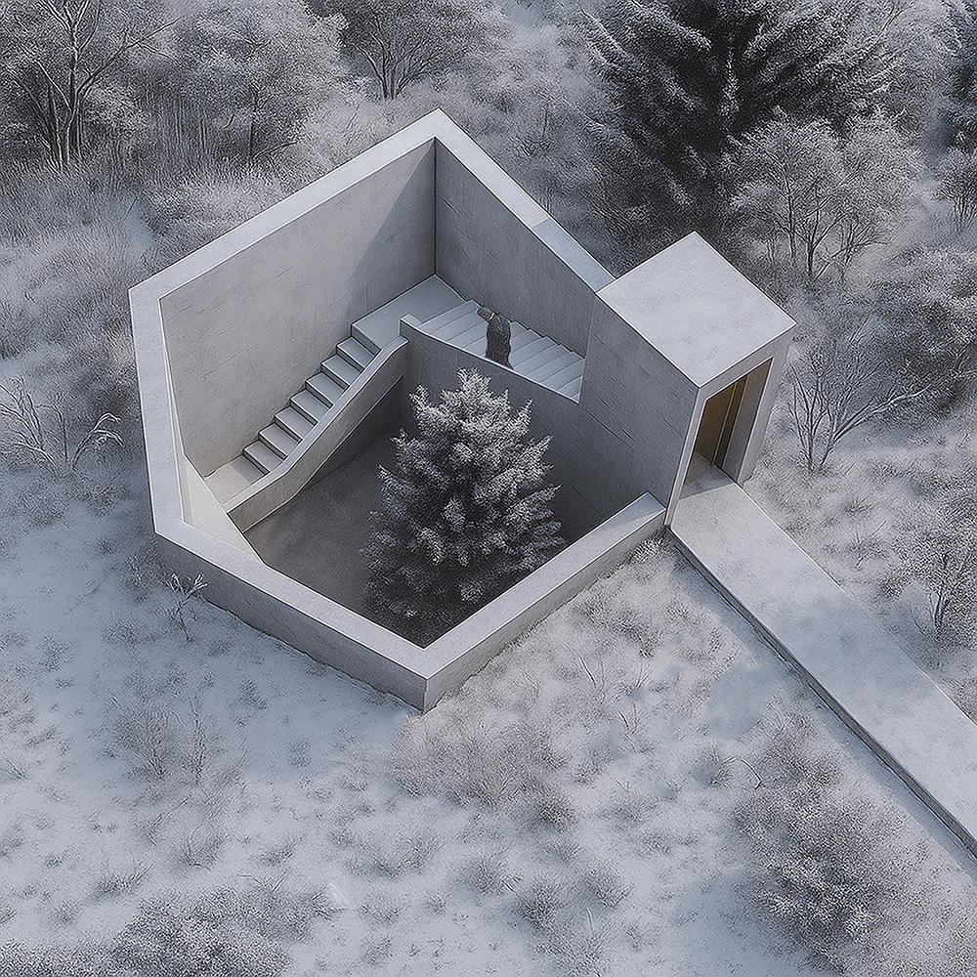
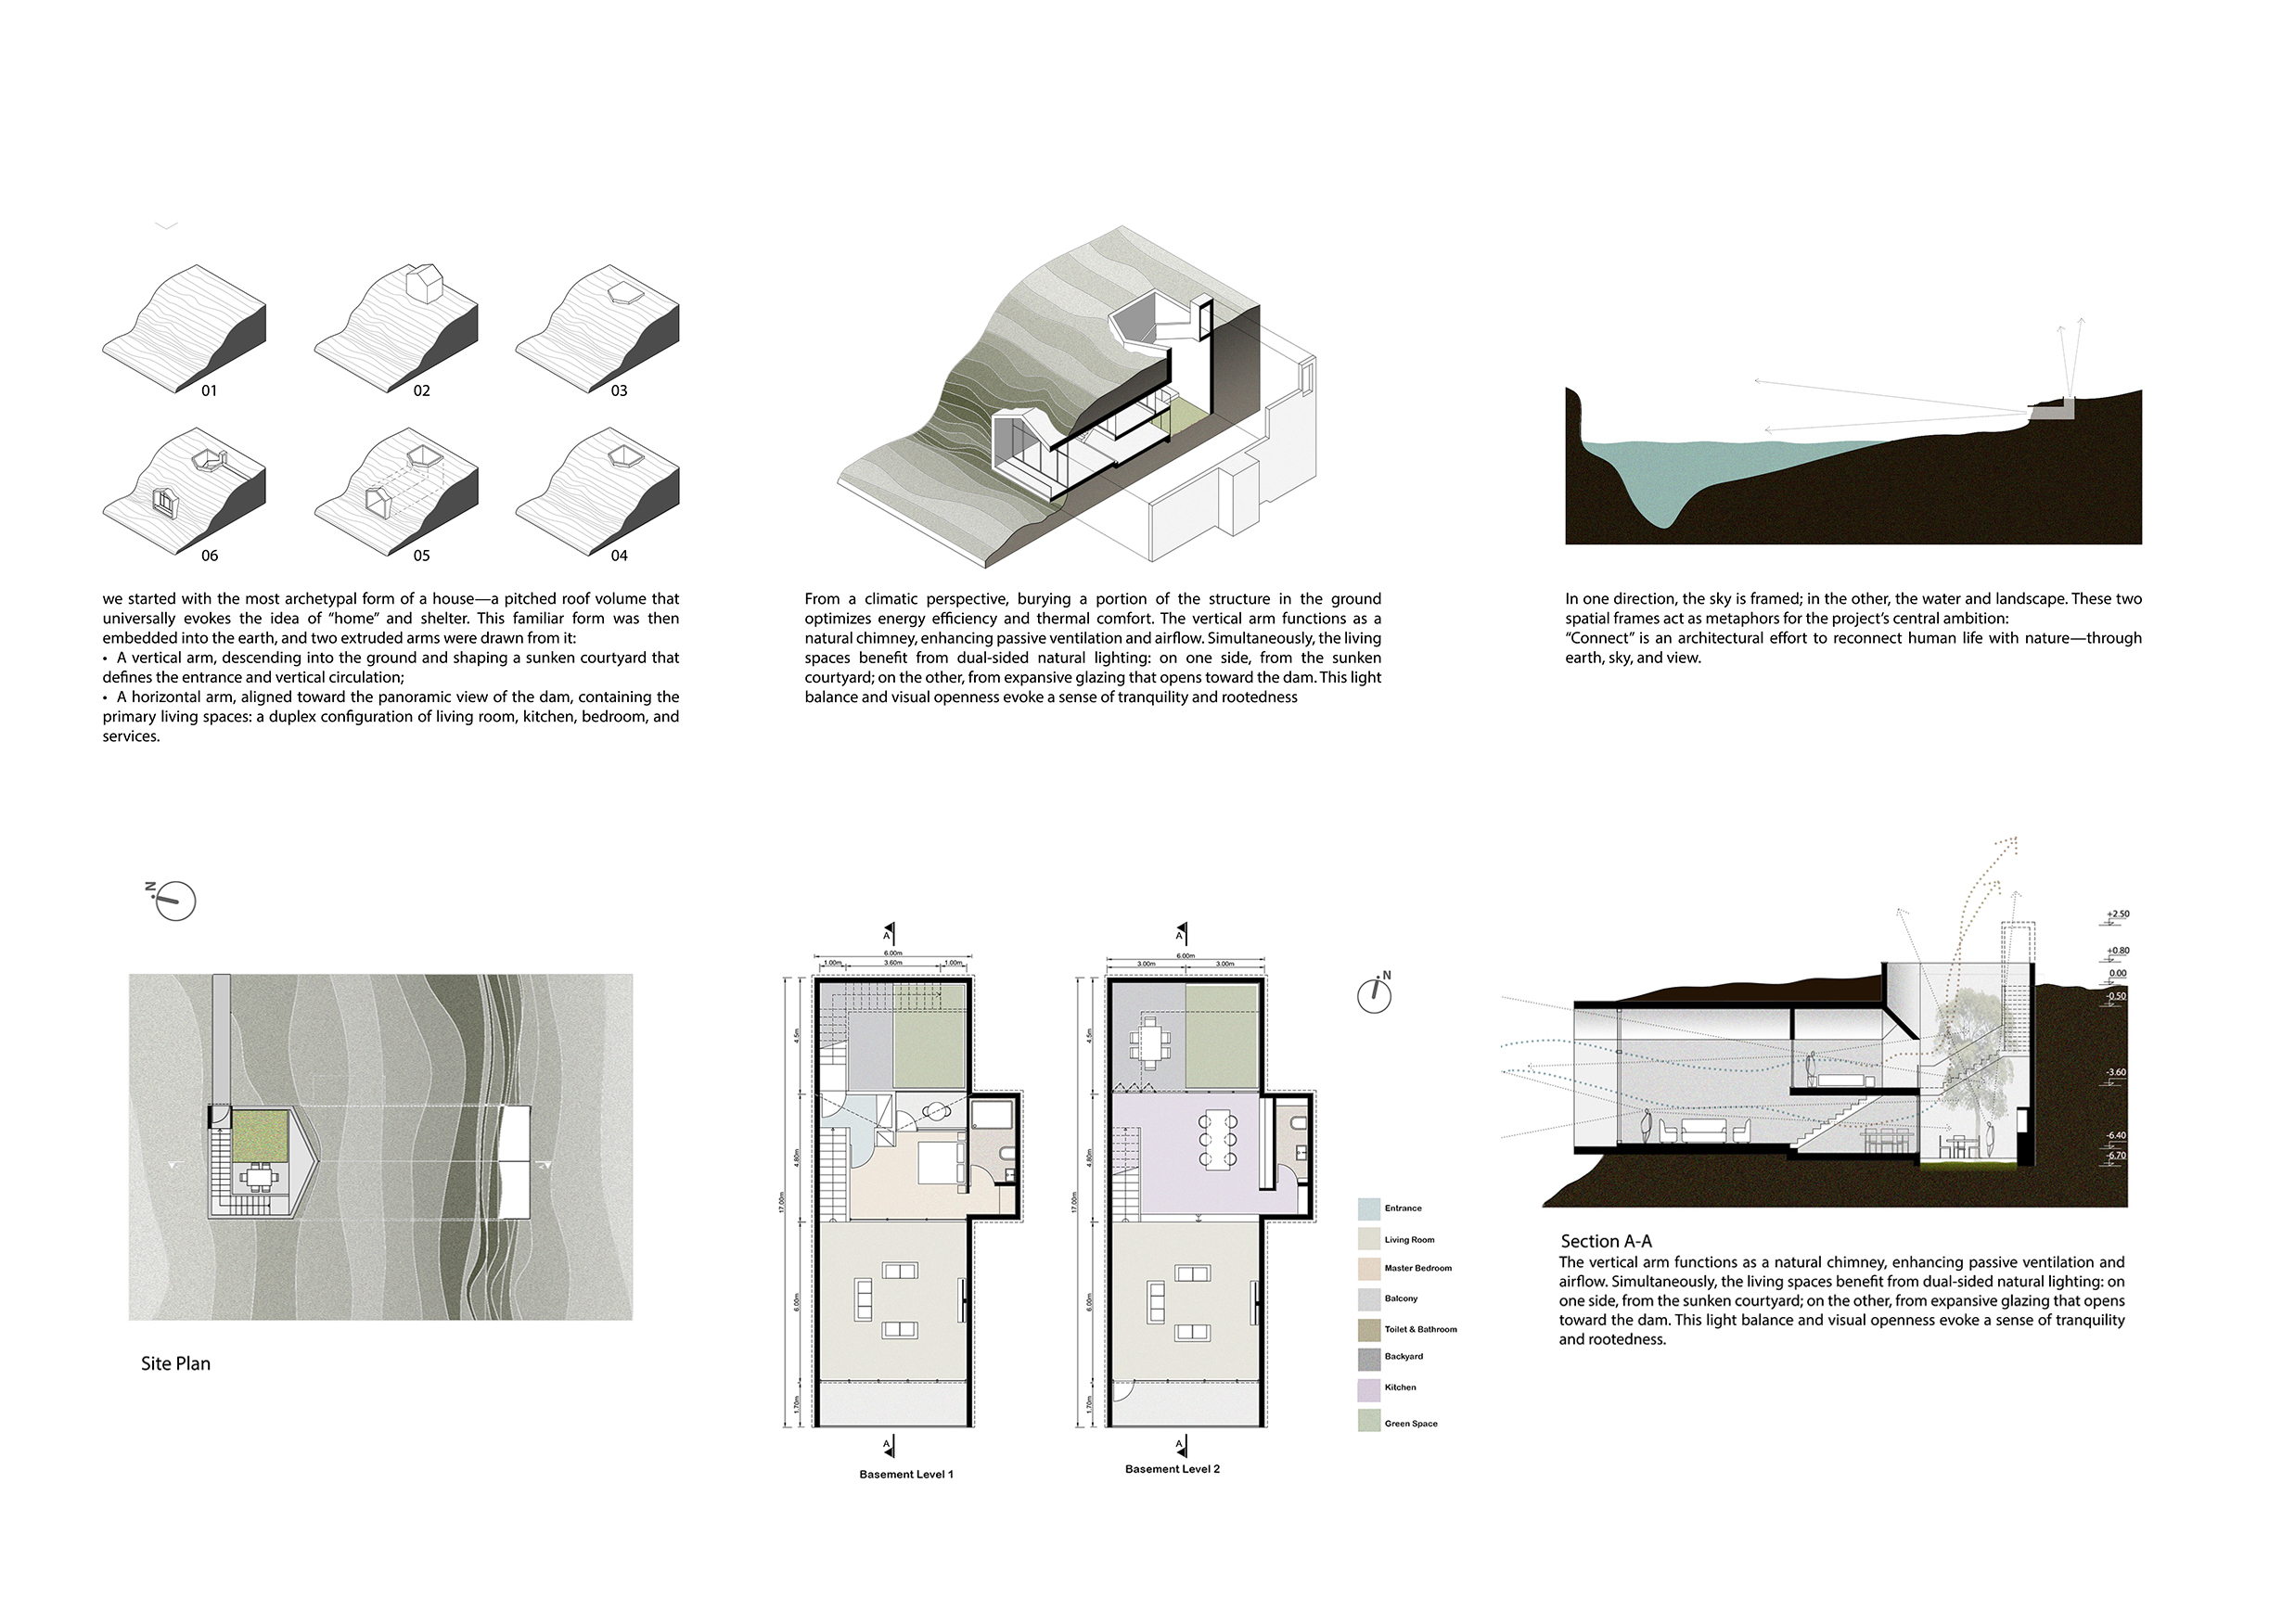
Connect was designed to integrate with a dramatic landscape while minimizing environmental impact and maximizing views toward Latian Dam. The concept began with a simple pitched-roof house form, symbolizing shelter and home, which was partially embedded into the earth. Two extensions shaped the project: a vertical arm creating a sunken courtyard and circulation space, and a horizontal arm oriented toward the dam, containing the main living areas.These elements formed an L-shaped structure that organizes space, connects with the topography, and frames key views. The sunken courtyard improves privacy, creates a gradual arrival experience, and acts as a thermal buffer to reduce energy consumption. Passive design strategies, including earth insulation, natural ventilation through the vertical shaft, and dual-sided natural lighting, enhance thermal comfort and sustainability.
Company information

Meghyas began its professional journey in 2011 in the Lavasan region. Founded by experienced architect and builder Vahid Hashemian, the studio entered the field with a distinctive approach that integrates both design and construction.
Website
http://ww.meghyasoffice.com