


Design information
Design name
Whitevilla
Primary function
Residential
Location of the project
Shahsavar/Iran
Year of design
2023
Category
Architecture
Design team
Pedram Omidi
Credits
-
Description
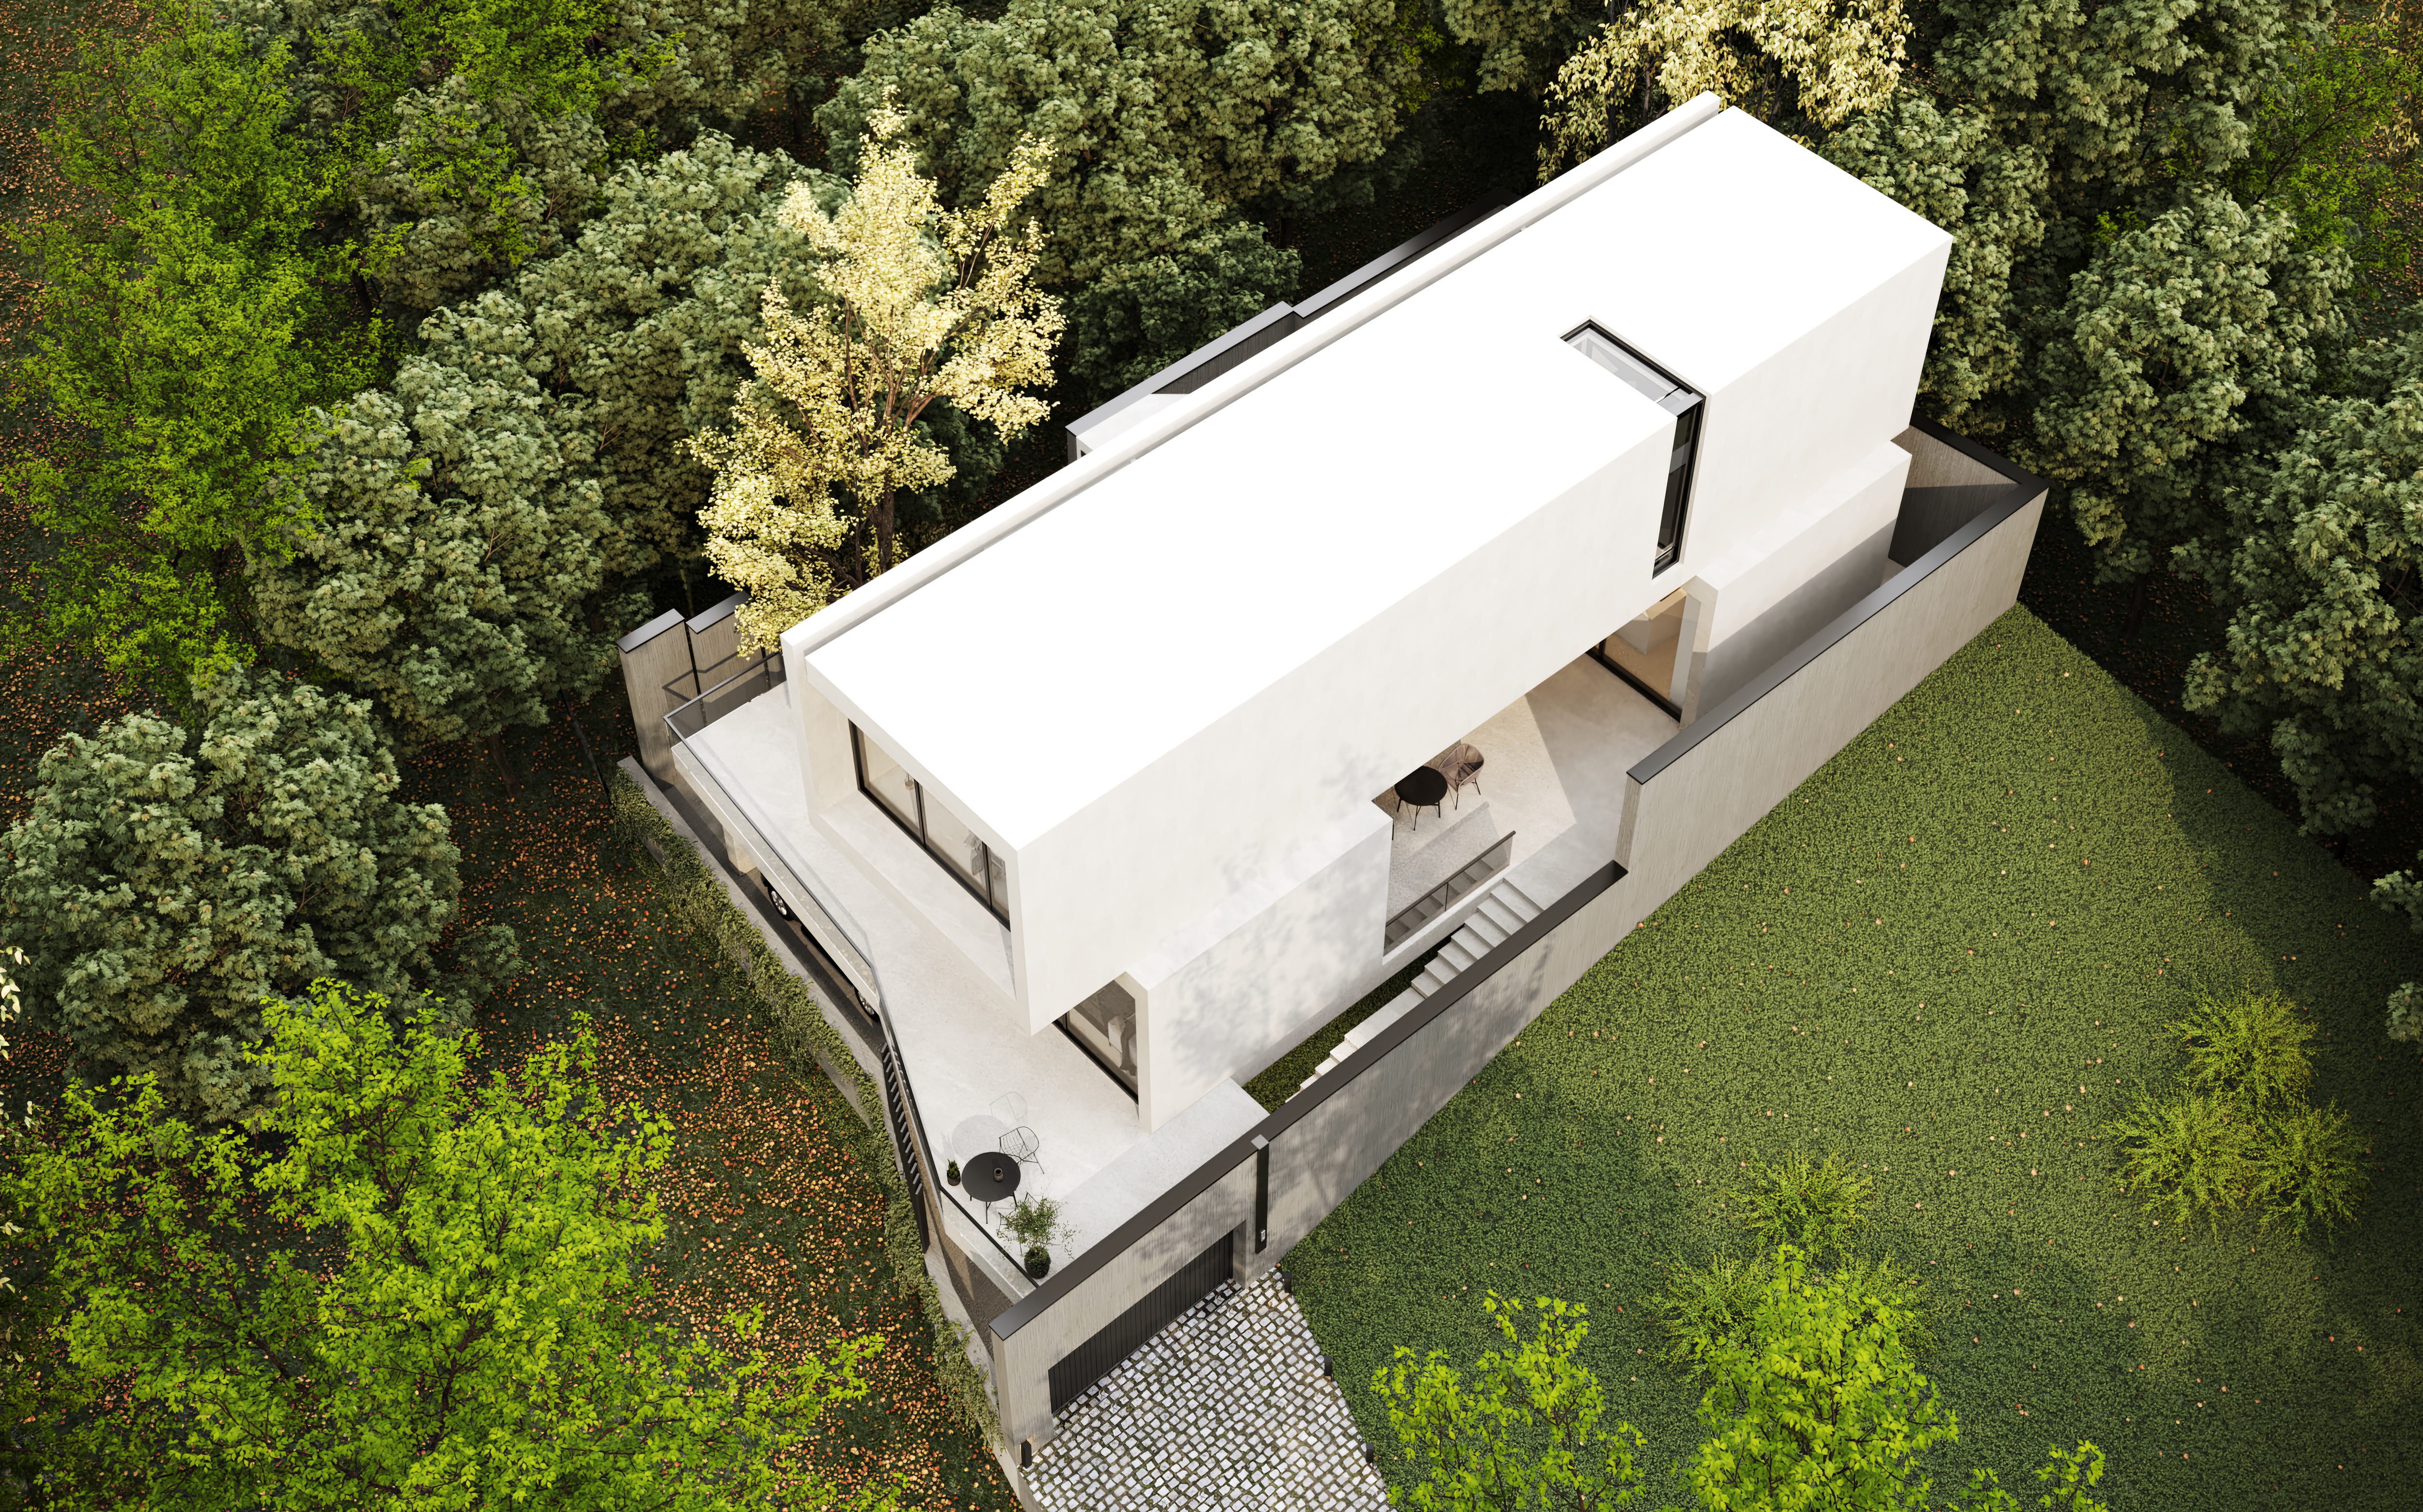
White Villa is a reinterpretation of living within the natural landscape of northern Iran; a minimalist composition where independent spaces coexist within a unified architectural language. The project is based on the idea of separating functions while maintaining spatial and formal cohesion. The villa consists of four distinct volumes arranged linearly. Two white rectangular volumes on the lower level contain the public spaces: one dedicated to the living area and the other to the kitchen and dining space. Above them, a larger elongated volume accommodates the bedrooms, creating a sense of lightness and suspension. At the rear of the composition, the staircase box acts as the vertical circulation core of the project. The contrast between the pure white volumes and the lush green context emphasizes the architectural presence within nature, while creating a clear relationship between space, light, and landscape.
Company information

With over 20 years of experience, our architecture atelier has designed more than 1 million sqm of innovative multi-functional and mixed-use spaces, winning several awards under the creative direction of Pedram Omidi.
Website
http://www.pedramomidi.com