

Design information
Design name
Nafase No
Primary function
Psychology Office Renovation
Location of the project
Babol / Iran
Year of design
2024
Category
Lighting Design (Architectural)
Design team
Meysam Hatami, Amirhossein Alaeiyan, Pardis Ghasempour, Ali Fouladi
Credits
-
Description
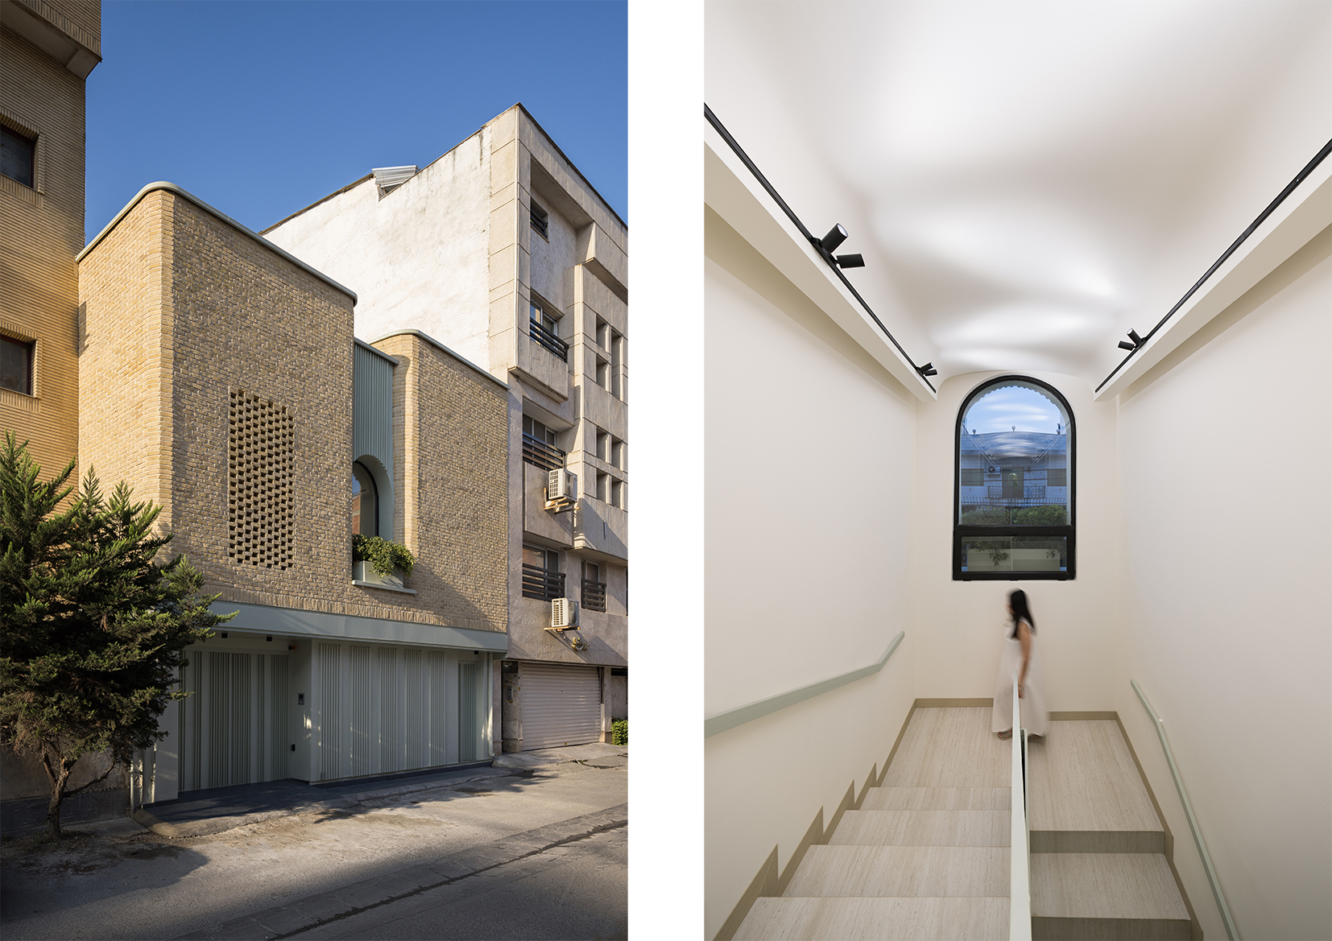
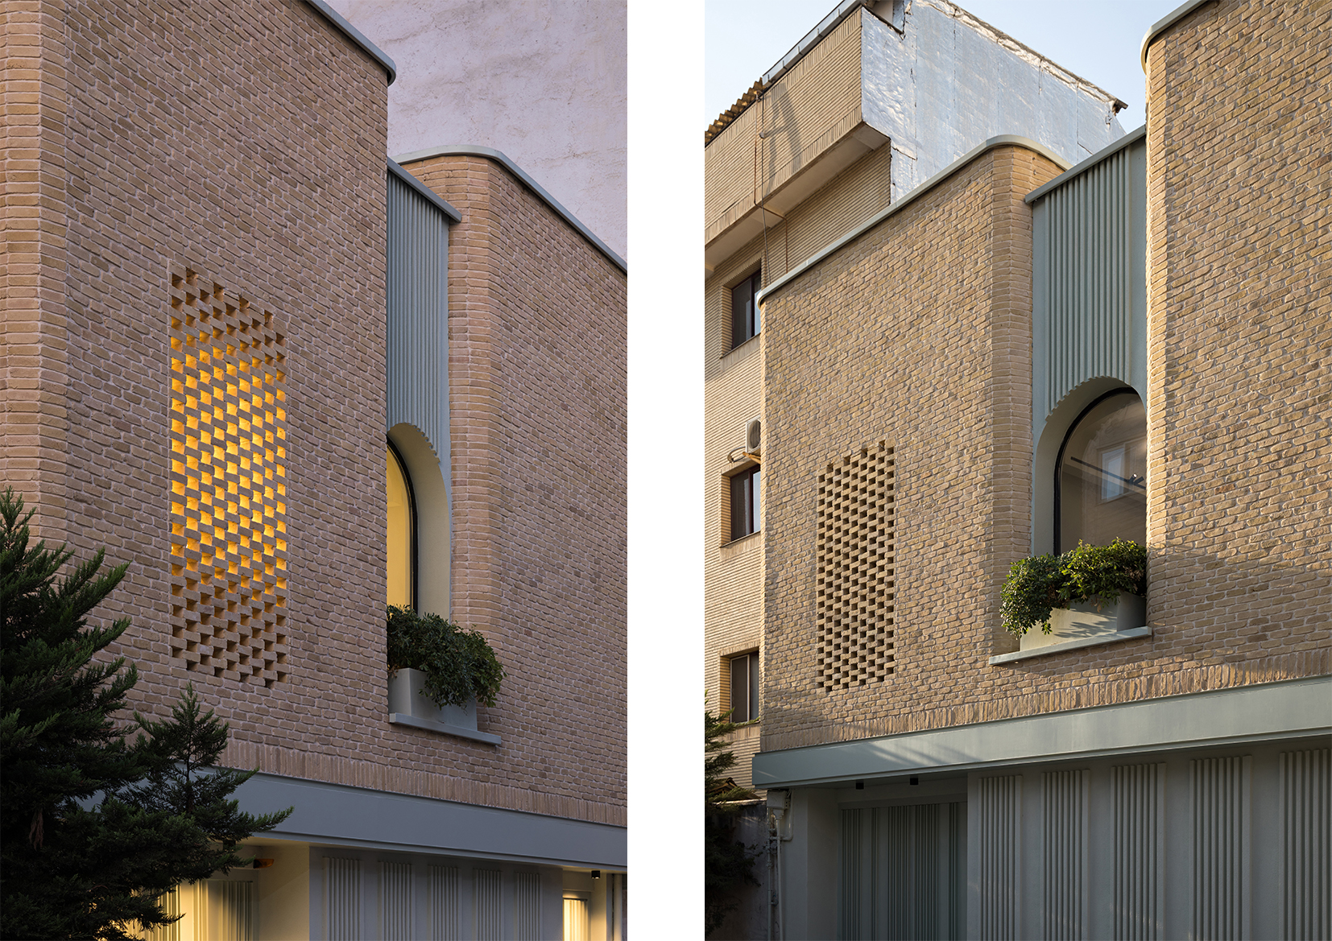
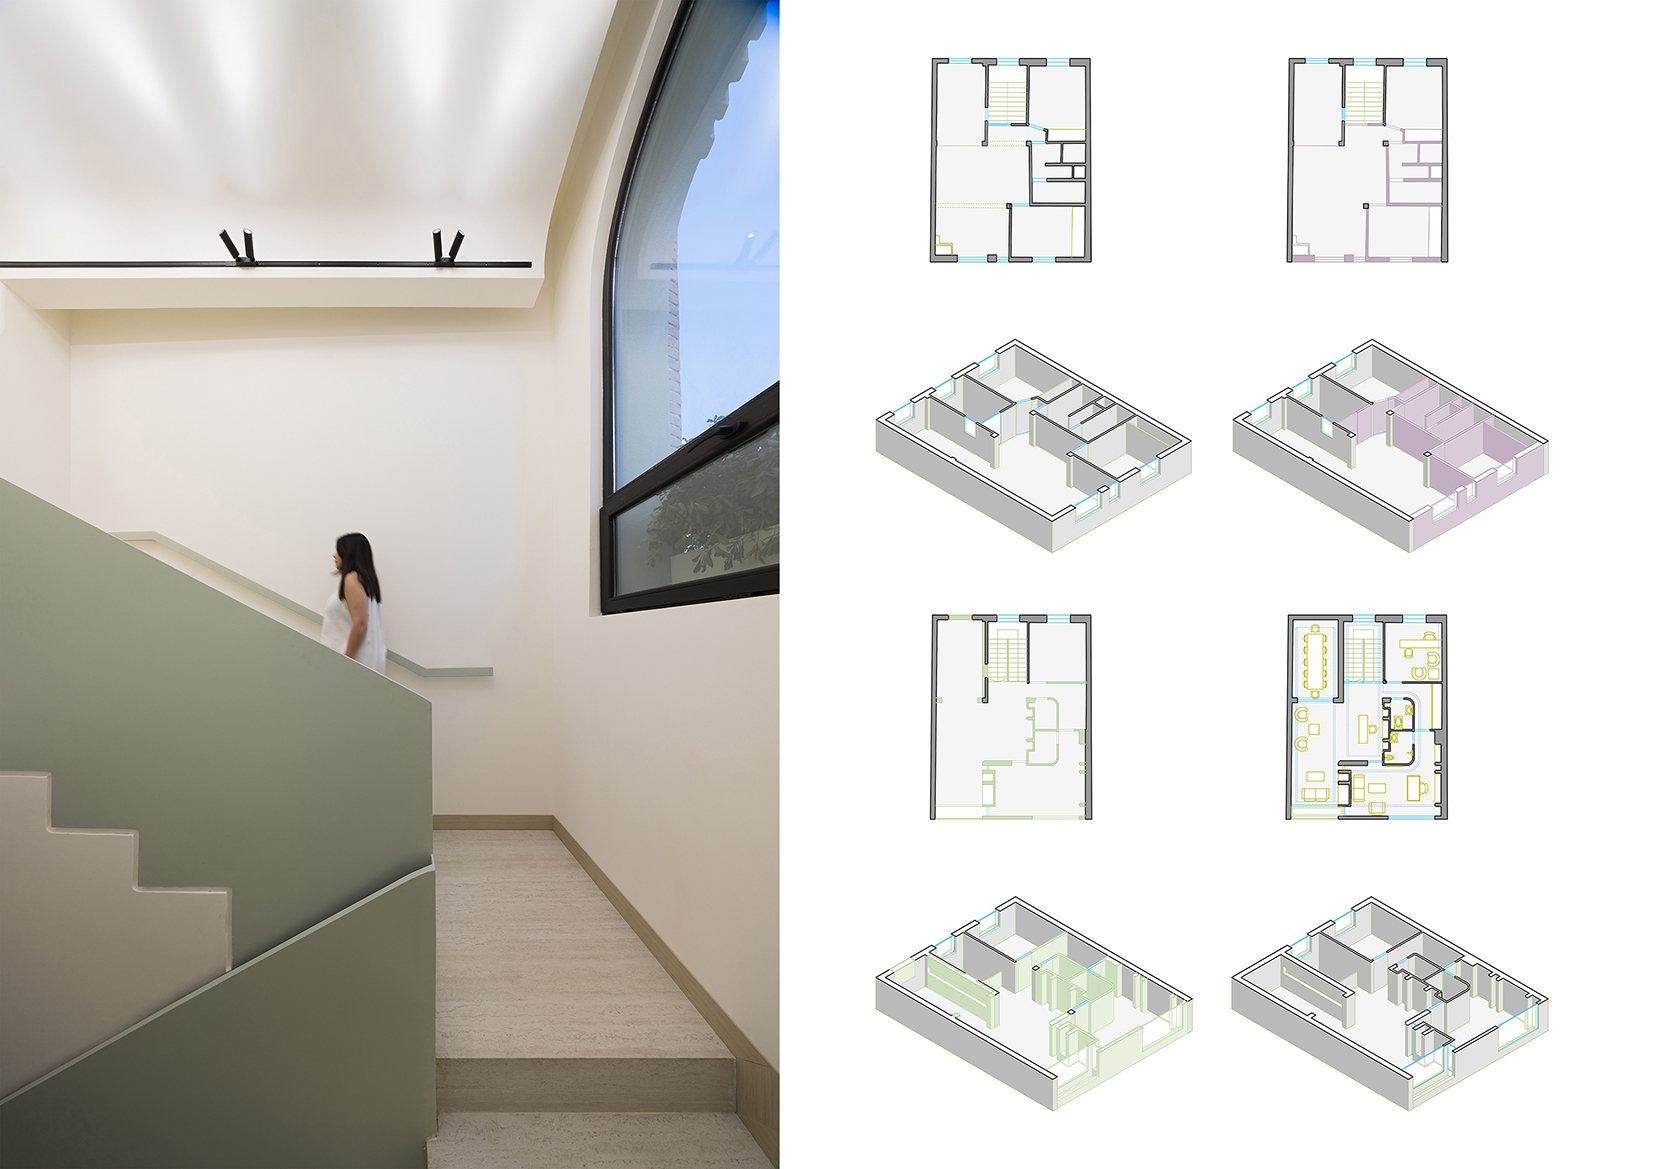
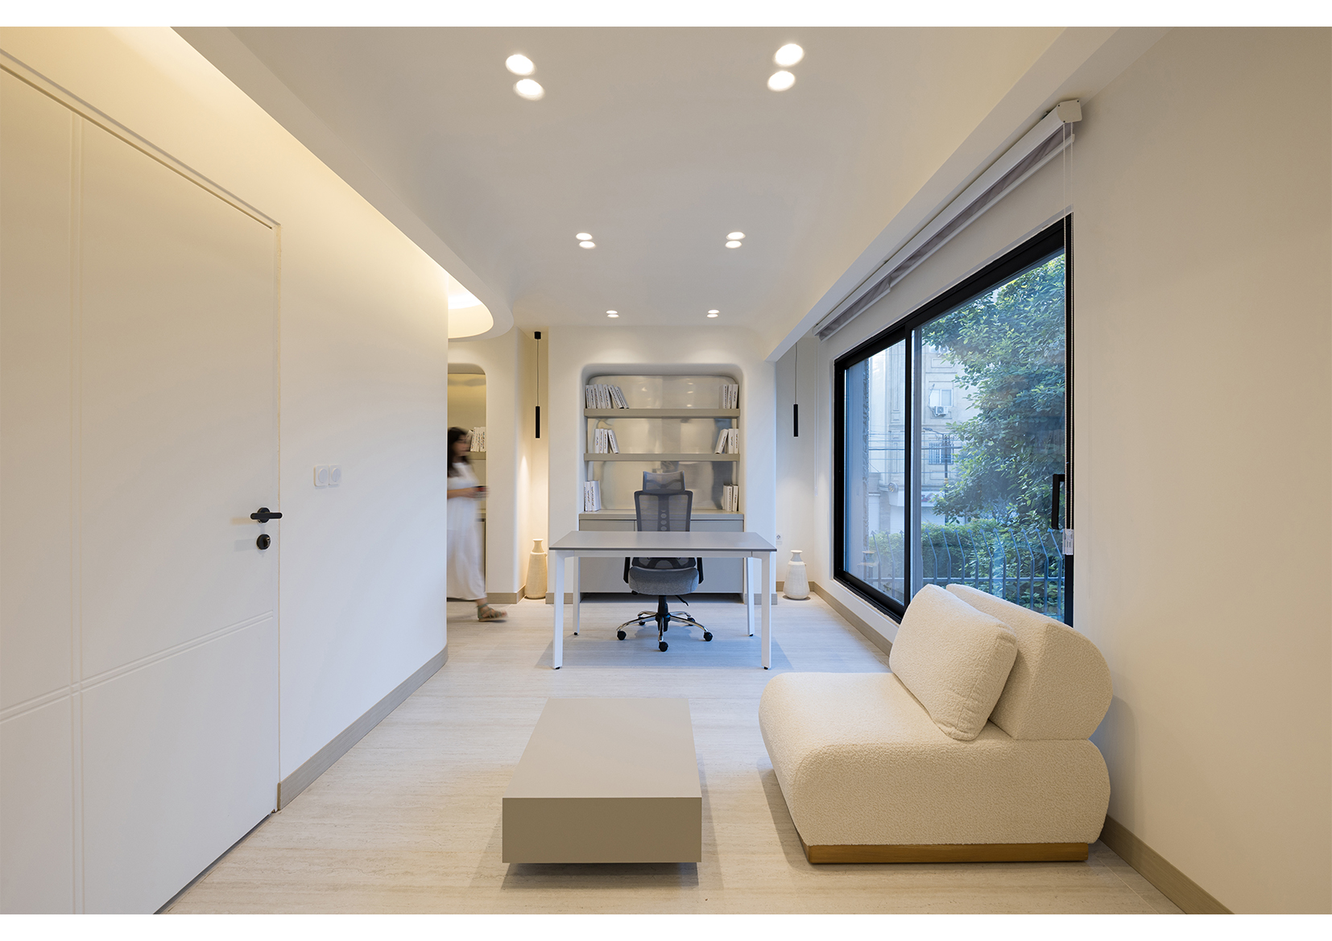
Nafase no (new breath) is a project located in the heart of babol a transformation of an old traditional house into a contemporary psychology clinic. The design approach merge local architectural identity with a modern functional program. The preserved brick favade, alongside a minimal interior palette of white surfaces and soft green detiles, creates a calm, neutral, and bright atmosphere supporting focus, dialouge, and psychological healing. Given the sensitivity of the clinic`s function, the interior design in deeply informed by two core principles: mental tranquility and sensory neutrality. The use of soft, desaturated colors aims to avoid overstimulation, instead offering a sense of lightness and peace. More critically, the lighting strategy was developed with careful attention to the psychological state of pontentail patients many of whom may suffer from conditions that are not. immediately visible or known.
Company information
Event Office Architectural Studio Was Ffounded by Meysam Hatami in 2016 in the city of Babol. Event Office Strives to follow a contemporary and Context-oriented approach to architecture and design, while remaining commaining committed to principles.
Website
-